4 Ductwork: Complete Guide to Air Duct Design, Sizing & Installation
Everything you need to know about 4-inch ductwork and residential air duct systems — sizing rules, layout planning, materials, efficiency tips, and how to make the right choice before you buy.
START LEARNINGWhy this guide matters: Ductwork is the delivery network of your HVAC system. Even a top-tier air conditioner cannot perform at its best if the ducts are undersized, leaky, or poorly routed. This guide helps you understand 4 ductwork in practical terms so you can plan, verify, and buy with confidence.
What Is 4 Ductwork and Why It Matters
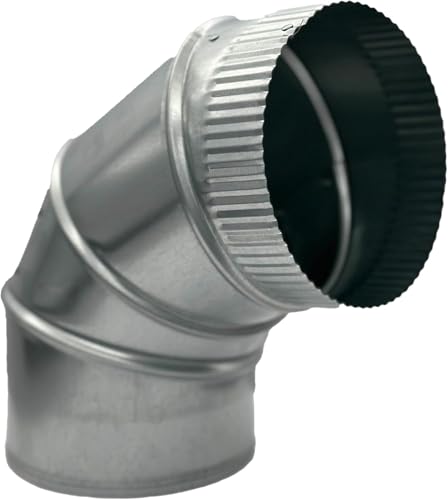
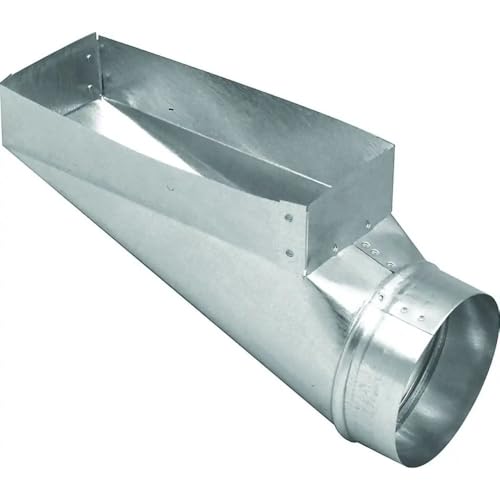
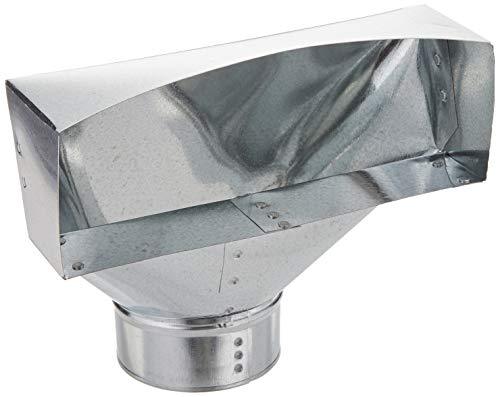
“4 ductwork” generally refers to round galvanized or flexible duct with a nominal diameter of about 4 inches, commonly used for short branch runs, bath fans, and tight-space distribution. In residential HVAC, duct sizing is expressed in inches of diameter for round pipe and in rectangular dimensions for trunk lines. Understanding how a 4-inch duct fits into the larger system is the first step toward a balanced, quiet, and energy-efficient installation.
Ductwork does more than move air. It affects static pressure, airflow velocity, noise levels, and how evenly each room is conditioned. A well-designed system keeps friction losses low and delivers the right volume of air to each register. If you are still selecting the cooling equipment itself, review our guide on how to size an air conditioner before finalizing duct dimensions.
How Ductwork Fits Into Your HVAC System
A typical forced-air system includes a supply plenum, main trunk, branch runs, and return ducts. The air handler or furnace pushes conditioned air into the supply side, and return ducts bring room air back. Each segment has a target airflow, measured in cubic feet per minute (CFM). When a segment is too small, the blower works harder, static pressure rises, and airflow at distant registers drops.
Duct diameter and length work together. A short 4-inch run may be perfectly adequate for a small bathroom or a single register, while larger rooms usually require 6-inch, 8-inch, or larger branches. The key is matching each branch to the load it serves, not simply choosing the largest pipe available.
Duct Sizing Basics: CFM, Velocity, and Friction
Three variables dominate duct sizing decisions:
- Airflow (CFM): The volume of air required by the room or equipment.
- Velocity: How fast air moves through the duct. Excessive velocity creates noise and pressure loss.
- Friction rate: Resistance per foot of duct. Lower friction supports quieter, more efficient delivery.
HVAC professionals commonly use duct calculators or Manual D methods to match branch size to CFM. As a practical reference, small branches in the 4-inch class serve limited airflow, while larger rooms need wider branches. The table below summarizes general sizing categories rather than absolute rules — always confirm with a load calculation for your specific home.
| Duct Category | Typical Use | Best For |
|---|---|---|
| Small branch ~4 inch | Bath fans, short runs, single small register | Tight spaces and limited airflow zones |
| Standard branch 6 inch | Bedrooms, small offices, single registers | Most residential room branches |
| Large branch 8 inch | Living areas, combined registers | Higher airflow zones |
| Trunk line 10 inch+ | Main supply trunk, plenum connections | Whole-system distribution |
Common Ductwork Materials Compared
Material choice influences durability, noise, and installation flexibility. Each option has a place depending on the project:
- Galvanized steel: Durable, rigid, and long-lasting. Often used for trunks and exposed runs. A heavy-duty choice for professional-grade installations.
- Flexible duct (flex): Easy to route through attics and tight spaces. Keep runs short and taut to minimize friction and sagging.
- Fiberglass duct board: Combines insulation and structure. Popular in some regions for its thermal performance.
- Sheet metal with external insulation: A balanced tier option that pairs rigidity with thermal control.
For homeowners comparing equipment that pairs with a well-designed duct system, our overview of central air conditioning explains how the condenser, evaporator, and distribution network work together.
Ductwork Layout and Design Principles
A good layout minimizes turns, avoids sharp elbows, and keeps branch runs as direct as possible. The main trunk should be sized for the total system airflow, with branches stepping down as they serve smaller zones. Returns deserve equal attention; undersized returns cause pressure imbalance and reduce cooling performance.
Key layout guidelines:
- Keep supply and return paths balanced across the home.
- Use gradual transitions instead of abrupt reductions.
- Seal every joint, seam, and boot with mastic or approved tape.
- Insulate ducts in unconditioned spaces such as attics and crawlspaces.
- Support flex duct every few feet to prevent sagging.
If your home has multiple levels, consider zoning. Our guide on HVAC zoning systems covers how dampers and separate thermostats improve comfort floor by floor.
Installation Tips for Reliable Performance
Installation quality often matters more than material choice. A premium duct installed poorly will underperform, while a mid-range duct installed correctly can deliver excellent results. Practical steps include:
- Verify the equipment airflow rating before sizing the plenum.
- Plan the route before cutting any openings.
- Use mastic sealant at all connections, not just foil tape.
- Test static pressure after installation to confirm design targets.
- Balance registers so each room receives its intended airflow.
When choosing a contractor, ask about duct design documentation and post-installation testing. Our article on how to choose an HVAC contractor outlines the questions that separate professional-grade installers from the rest.
Duct Sealing and Energy Efficiency
Duct leakage is one of the most common hidden inefficiencies in homes. Sealing ducts in unconditioned spaces reduces energy waste and improves indoor comfort. Use mastic at seams, seal boot-to-floor connections, and insulate runs that pass through hot attics. Pair these improvements with thermostat best practices from our guide on using a programmable thermostat for a more consistent result.
For a deeper look at airflow and equipment interaction, our explanation of how an air conditioner works helps connect the refrigerant cycle to the distribution side of the system.
Ductwork and Different AC Types
Ducted systems rely on the distribution network described above. Ductless systems use individual air handlers and short line sets instead. If you are comparing both approaches, our guide on ductless vs ducted AC explains the trade-offs in layout, installation, and comfort.
For homes without existing ducts, a ductless mini-split AC can be a practical alternative. For homes with a central system, maintaining and sizing the existing ducts properly is usually the first priority.
When to Repair or Replace Ductwork
Consider professional evaluation if you notice uneven cooling, excessive dust, whistling registers, or high energy use. Ducts can last for decades in dry, protected spaces, but flex duct in attics may degrade faster. Replace sections that are crushed, disconnected, or heavily contaminated. In many cases, targeted repairs and sealing are the most effective first step.
If you are planning a full system upgrade, coordinate duct improvements with equipment replacement so the new unit is matched to a properly sized distribution network. Review our installation guide for the sequence of steps and permits.
Frequently Asked Questions
What is a 4-inch duct used for?
A 4-inch duct is typically used for short branch runs, bath fans, and small zones with limited airflow needs. It is not usually the right choice for a full-size bedroom register.
Can I use 4-inch duct for a room AC supply?
Only if the room’s airflow requirement is very low. Most bedrooms need a larger branch. Confirm with a room-by-room load and airflow calculation before deciding.
How do I know if my ductwork is undersized?
Common signs include weak airflow at distant registers, noisy vents, and uneven room temperatures. A technician can measure static pressure and airflow to confirm.
Is flexible duct as good as rigid metal duct?
Flex is convenient and works well for short, straight runs. Rigid metal offers lower friction and better durability for trunks and long runs. Many systems use both.
How often should ductwork be inspected?
Inspect ducts every few years, and after any major renovation. Homes with pets or high dust levels may benefit from more frequent checks.
Ready to Match Equipment to a Well-Designed System?
Explore our sizing and equipment guides, then compare recommended air conditioners below to complete your project with confidence.
View Recommended Units