HVAC Zoning Systems: Room-by-Room Comfort Explained
Stop heating and cooling empty rooms. A properly designed zoning system lets you direct conditioned air exactly where it is needed, when it is needed — improving comfort, reducing energy waste, and giving every room its own ideal climate.
Explore the GuideWhat Is an HVAC Zoning System?
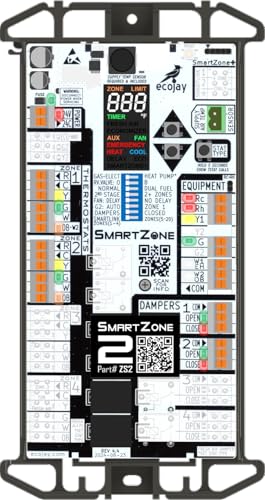
An HVAC zoning system is a control strategy that divides a home or building into separate comfort areas — called zones — and allows each zone to be heated or cooled independently. Instead of one thermostat dictating the temperature of the entire structure, a zoning system uses motorized dampers inside the ductwork, a zone control panel, and multiple thermostats to route conditioned air only to the areas that call for it.
The concept is simple but powerful: a single HVAC unit can serve multiple zones, yet each zone receives airflow and temperature control as if it had its own dedicated system. This is especially valuable in multi-story homes, homes with large windows or sunrooms, and buildings where different rooms have very different occupancy patterns or heat gains.
Key idea: Zoning does not create more cooling or heating capacity — it redistributes the capacity you already have more intelligently. That is why proper HVAC sizing must come first; a zoning system cannot rescue an undersized or oversized unit.
How an HVAC Zoning System Works
A zoning system operates as a closed feedback loop between thermostats, a control panel, and dampers. Understanding this loop helps you evaluate whether a proposed design will actually deliver the comfort you expect.
Zone Thermostats Read Conditions
Each zone has its own thermostat — wired or wireless — that measures the local temperature and compares it to the setpoint. When a zone drifts out of range, it sends a call for heating or cooling to the control panel.
Control Panel Coordinates
The zone control panel receives calls from all thermostats, prioritizes them, and decides which dampers to open or close. It also signals the air handler or furnace to run and manages fan speed and staging.
Dampers Direct Airflow
Motorized zoning dampers open for zones that need conditioning and close for zones that are satisfied, so conditioned air travels only through the active branches of the duct system.
In a well-designed system, the control panel also protects the equipment. If too many dampers close at once, static pressure in the ductwork can rise dangerously. A quality panel includes a bypass damper or pressure relief strategy to keep airflow within the manufacturer's safe operating range. This is one of the details that separates a professional-grade zoning installation from a basic one.
Many modern zoning panels integrate with a smart thermostat platform, enabling schedules, geofencing, and remote zone control from a phone. That combination is often the most convenient way to manage a multi-zone home day to day.
Types of HVAC Zoning Systems
Zoning can be implemented in several ways depending on the existing equipment, duct layout, and budget tier. The table below compares the main approaches using neutral tier descriptors rather than any numeric figures.
| Zoning Approach | Tier | Best For | Key Consideration |
|---|---|---|---|
| Damper-based ducted zoning | Mid-range | Homes with existing ductwork and one central system | Requires accessible duct runs and a pressure-relief strategy |
| Multi-zone ductless mini-split | Premium | Homes without ducts, additions, and room-by-room control | Each indoor head is its own zone; no dampers needed |
| Smart vent / register zoning | Entry-level | Renters and retrofit comfort tuning | Limited static-pressure control; best for mild adjustments |
| Multi-system zoning | Premium | Large homes with separate systems per floor | Highest redundancy and control; more equipment to service |
For homes that already have a central system, damper-based zoning is usually the most practical upgrade. For structures where ductwork is impractical or undesirable, a multi-zone split system design often delivers the cleanest result. Homes with very high ceilings or long duct runs may benefit from a small-duct high-velocity approach combined with zoning.
Zoning Dampers Explained
Dampers are the mechanical heart of a ducted zoning system. They are installed inside the duct branches serving each zone and open or close on command from the zone panel. Understanding the differences between damper types helps you ask the right questions during a contractor consultation.
Power-Open / Power-Close Dampers
Motorized in both directions and return to a defined position on power loss. These are the most common choice in residential zoning and offer reliable, repeatable positioning. Premium models include end switches for position feedback to the panel.
Spring-Return Dampers
Powered open and spring back to a default position when de-energized. Useful for fail-safe designs where a zone should default to open or closed. Selection depends on the safety strategy of the overall system.
Bypass Dampers
Relieve excess static pressure when multiple zones are closed. A bypass damper routes air back to the return side or to a designated dump zone, protecting the blower and heat exchanger. This component is non-negotiable in a well-engineered system.
Pressure-Relief Strategies
Some systems use a dump zone, variable-speed blower modulation, or a dedicated bypass path instead of a single bypass damper. The right choice depends on equipment type and duct design; a qualified technician should confirm the approach.
Damper quality matters more than most homeowners expect. A heavy-duty actuator with a metal frame and reinforced blade resists duct vibration and holds position accurately over years of cycling. Entry-level plastic-bodied dampers can work in light-duty settings, but for a long-term investment in comfort, mid-tier and premium dampers are typically the better engineering choice.
Benefits of HVAC Zoning Systems
Room-by-Room Comfort
Eliminate the classic complaint of a hot upstairs and a cold downstairs. Each zone holds its own setpoint, so bedrooms, living areas, and basements can all be comfortable at the same time.
Less Energy Waste
Conditioning only occupied zones reduces the load on the system. Over a season, this translates to more efficient operation and a lighter environmental footprint.
Smarter Scheduling
Zone schedules match real life: cool the home office during work hours, condition bedrooms at night, and let unused guest rooms stay neutral until needed.
Better Equipment Longevity
Reduced unnecessary cycling and balanced runtime can support equipment longevity, especially when the zoning panel manages staging and blower speed intelligently.
Design Flexibility
Additions, sunrooms, and converted garages can be integrated as new zones without replacing the entire system, provided the equipment has reserve capacity.
Improved Humidity Control
Targeted airflow to damp zones helps maintain more consistent humidity, which is a major factor in perceived comfort and indoor air quality.
These benefits compound when zoning is paired with a quality air filtration strategy. If indoor air quality is a priority, a system designed around an HVAC with air purifier can deliver both comfort and cleaner air zone by zone.
When Does Zoning Make Sense?
Zoning is not automatically the right answer for every home. It shines in specific situations and can be unnecessary or even counterproductive when the underlying equipment or duct design is poor. Consider zoning when you recognize these patterns:
- Multi-story temperature imbalance. Upper floors overheat while lower floors stay cold, a classic stack-effect problem.
- Large windows or sunrooms. Rooms with heavy solar gain need independent control to stay comfortable without overcooling the rest of the house.
- Partial occupancy. Guest rooms, home offices, and basements that are used only part of the day.
- Finished basements and additions. These spaces often have different load profiles than the original structure.
- Long duct runs. Distant rooms receive weak airflow; zoning combined with proper balancing can restore comfort.
- High-performance or custom homes. Where each space has distinct thermal characteristics and occupants expect precise control.
Before you commit: Have a technician verify that your equipment has adequate capacity and that the duct system can handle the pressure changes zoning introduces. If the existing system is near end of life, it may be wiser to evaluate a full HVAC system buying guide path first.
Design & Sizing Considerations
A zoning system is only as good as its design. Poorly planned zones can create pressure problems, uneven temperatures, and premature equipment wear. Professional design follows a structured process:
Room-by-Room Load Calculation
Each zone's heating and cooling load is calculated individually using a recognized method such as Manual J. Zones are then grouped so that no single zone represents an excessive share of total system capacity.
Airflow & Static Pressure
The duct system must be sized so that when any combination of zones is active, airflow stays within the equipment's approved range. Bypass or dump strategies are sized to handle worst-case damper closure.
Panel & Thermostat Selection
The zone panel should match the number of zones, support the equipment's staging, and offer a clear upgrade path. Thermostats should be placed away from direct sun and supply registers for accurate readings.
Testing & Balancing
After installation, the technician verifies damper operation, measures static pressure, and balances airflow. This step is frequently skipped and is a leading cause of zoning complaints.
Zone count is a practical decision. Too few zones and you lose the comfort benefit; too many and the system spends more time transitioning between states than delivering conditioned air. Most homes find a balance with three to six zones, but the right number is determined by the load analysis, not by a rule of thumb.
Installation Process Overview
Installing a zoning system is a multi-step project that touches the ductwork, controls, and sometimes the equipment itself. A typical professional installation follows this sequence:
- Assessment. Review existing equipment, duct layout, and thermostat wiring; confirm capacity and identify zone boundaries.
- Design. Produce a zone layout, damper schedule, and controls plan, including bypass or pressure-relief strategy.
- Damper installation. Cut into duct branches and install dampers with proper sealing and actuator clearance.
- Control wiring. Run low-voltage wiring from the panel to each damper and thermostat; label everything for future service.
- Panel and thermostat mounting. Install the zone panel near the air handler and mount thermostats in representative locations.
- Programming. Configure zone priorities, staging, fan behavior, and schedules.
- Commissioning. Test every zone, measure static pressure, adjust bypass, and balance airflow.
- Handover. Walk the homeowner through operation, schedules, and filter maintenance.
For homeowners who want the job done right the first time, the HVAC zoning system installation guide walks through what to expect and what to verify at each stage. If your project also involves replacing or upgrading the central equipment, coordinating with a system installation plan avoids duplicated labor.
Common Problems and How to Fix Them
| Symptom | Likely Cause | Recommended Action |
|---|---|---|
| Some zones never reach setpoint | Undersized equipment or blocked damper | Verify load calculation and damper operation; check filter and duct restrictions |
| Loud airflow noise after zoning install | High static pressure from closed dampers | Inspect bypass damper sizing and blower settings; adjust fan speed |
| System short-cycles in one zone | Zone too small relative to equipment capacity | Regroup zones or add a buffer/dump strategy; review panel staging settings |
| Thermostat reads wrong temperature | Placement near sun, supply air, or drafts | Relocate thermostat or use a remote sensor; recalibrate |
| Damper actuator fails repeatedly | Duct heat, vibration, or undersized actuator | Upgrade to heavier-duty actuators and ensure proper mounting |
Most zoning complaints trace back to commissioning, not hardware. If a system was installed but never balanced, the owner experiences the downsides of zoning with few of the benefits. When issues persist, a qualified HVAC service technician should measure static pressure and verify damper travel before any parts are replaced.
Zoning Components: Tier Reference
The table below uses universal market-position tiers rather than numeric figures, so the guidance stays useful regardless of currency or region. Match the tier to the complexity of your project and your long-term comfort goals.
| Component | Tier | Best For | Notes |
|---|---|---|---|
| Zone control panel | Essential tier | Simple two-zone retrofits | Basic priority logic; verify bypass support |
| Zone control panel | Mid-tier | Three to six zones with staging | Equipment protection features and clearer diagnostics |
| Zone control panel | Professional-grade | Complex homes and multi-stage equipment | Advanced pressure management and integration-ready |
| Motorized dampers | Starter tier | Light-duty branch ducts | Confirm actuator torque matches duct size |
| Motorized dampers | Balanced tier | Most residential zoning projects | Metal frame and reinforced blade for durability |
| Motorized dampers | Heavy-duty | Large ducts and high-cycle applications | Position feedback and long-life actuators |
Design Comfort Around Your Life, Not Your Floor Plan
Zoning turns one system into many comfort experiences. Whether you are upgrading an existing home or planning a new installation, the right design starts with an honest load analysis and a pressure-aware duct strategy.
Explore Recommended Zoning ComponentsFrequently Asked Questions
How many zones should an HVAC zoning system have?
Can I add zoning to my existing HVAC system?
Does zoning reduce energy use?
What is a bypass damper and do I need one?
Can zoning help with a hot upstairs and cold downstairs?
How is a zoning system different from a multi-zone mini-split?
What maintenance does a zoning system need?
Continue Learning
Zoning is one piece of a larger comfort strategy. These related guides help you connect the design decisions:
- HVAC zoning dampers — a closer look at damper types, actuators, and selection.
- Zoning system installation — step-by-step expectations and verification points.
- HVAC sizing — why load calculation must precede any zoning design.
- Smart thermostat — how controls elevate a zoning system's day-to-day usefulness.
- Split systems — compare ducted zoning with multi-zone split approaches.
- Small-duct high-velocity systems — an option for challenging retrofits.
- HVAC with air purifier — combining zone comfort with filtration.
- HVAC service technicians — how to find qualified help for commissioning and repairs.