HVAC Building Codes: Complete Compliance Guide for AC Installation
Understanding building codes is essential for a safe, legal, and efficient air conditioner installation. Learn what you need to know before you buy.
START LEARNINGWhy This Matters: Non-compliant AC installations can lead to failed inspections, fines, insurance issues, and even dangerous safety hazards. This guide walks you through everything you need to know about HVAC building codes—from permits to final inspection.
What Are HVAC Building Codes?
HVAC building codes are local and national regulations that govern the design, installation, and maintenance of heating, ventilation, and air conditioning systems. These codes ensure that all AC installations are safe, energy-efficient, and environmentally responsible. The primary codes you need to know include the International Mechanical Code (IMC), International Residential Code (IRC), and local amendments adopted by your city or county.
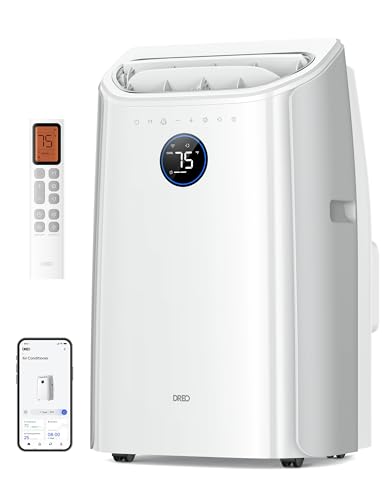
When planning a new AC installation—whether it's a central air conditioning system, a ductless mini-split AC, or a window air conditioner—compliance with building codes is not optional. It protects your investment and ensures your family's safety. If you're considering a portable air conditioner, code requirements are generally less stringent, but for permanent installations, permits and inspections are almost always required.
📜 International Mechanical Code (IMC)
Sets standards for HVAC system design, installation, and equipment safety. Most US states adopt IMC with local amendments.
⚡ National Electrical Code (NEC)
Governs electrical wiring, disconnect requirements, breaker sizing, and grounding for all AC equipment.
🌿 International Energy Conservation Code (IECC)
Mandates minimum efficiency standards (SEER ratings), duct insulation, and building envelope requirements.
🏠 Local Amendments
Your city or county may have stricter rules. Always check with your local building department before starting any installation.
Do You Need a Permit for AC Installation?
In most jurisdictions, replacing or installing a new air conditioner requires a permit. This applies to central AC systems, ductless mini-split systems, and even some through-the-wall AC units. Minor repairs like capacitor replacement or filter cleaning typically do not require permits, but any work involving refrigerant lines, electrical circuits, or structural modifications does.
Learn more about the process in our detailed guide: Do I Need a Permit for AC Installation? Failing to obtain a permit can result in fines, forced removal of the equipment, and complications when selling your home.
🏛️ Typical Permit Costs by City
Most municipalities charge $100–$500 for an HVAC permit. Some cities base fees on the total project cost (1-2%). Always factor permit costs into your installation budget.
Electrical Code Requirements for AC Units
The National Electrical Code (NEC) has specific requirements for air conditioner installations. These rules protect against electrical fires and ensure safe operation. Key requirements include:
✅ NEC Compliance Checklist
- Disconnect Means: A visible disconnect within sight of the outdoor condenser (typically within 50 feet).
- Proper Wire Gauge: Wire size must match the Minimum Circuit Ampacity (MCA) specified on the unit nameplate.
- Breaker Size: Maximum Overcurrent Protection (MOP) rating must not be exceeded.
- GFCI Protection: Required for outdoor units on 120V circuits; some 240V applications also require GFCI under NEC 2020.
- Conduit & Seal: All wiring must be protected in conduit when exposed, and openings must be sealed against moisture.
Before purchasing any AC, understand your home's electrical capacity. Our guides on 110V vs 240V air conditioner and amps and breaker size for AC will help you determine if your electrical panel can handle a new unit. For most central systems, you'll need a dedicated 240V circuit with the correct breaker amperage (typically 15A to 60A depending on unit size).
Efficiency Codes: SEER and SEER2 Requirements
The Department of Energy (DOE) mandates minimum efficiency standards for all new air conditioners sold in the US. As of 2023, new SEER2 standards have replaced SEER for more accurate testing. Current minimum requirements are:
| Region | Split System AC (SEER2) | Packaged AC (SEER2) |
|---|---|---|
| Northern US | 13.4 SEER2 minimum | 13.4 SEER2 minimum |
| Southern US (Southeast/Southwest) | 14.3 SEER2 minimum | 14.3 SEER2 minimum |
| ENERGY STAR Most Efficient | 16 SEER2+ | 16 SEER2+ |
Choosing a higher SEER rating can save you money on electricity bills, but local building codes only require minimums. For detailed information on the latest changes, read our article on SEER vs SEER2 DOE standards. Additionally, ENERGY STAR certified AC units exceed federal minimums and may qualify for utility rebates.
Refrigerant Regulations and Environmental Codes
The EPA Section 608 of the Clean Air Act regulates refrigerant handling. Only EPA-certified technicians can purchase, handle, or dispose of refrigerants like R-410A and the newer R-32/R-454B. Key requirements include:
- Leak repair requirements for systems with 50+ pounds of refrigerant
- Mandatory record-keeping for refrigerant usage
- Prohibition on venting refrigerants into the atmosphere
- Proper recovery and recycling at end of life
The industry is currently transitioning away from R-410A due to its high Global Warming Potential (GWP). New refrigerants like R-32 and R-454B are being adopted. Learn more about new refrigerant standards (R32/R454B) and the R410A phase out timeline. If you're installing a new AC in 2026 or later, you may get a system with the new refrigerants, which come with different handling and code requirements.
Structural, Placement, and Clearance Codes
Building codes also dictate where and how you can place outdoor condenser units. These rules ensure proper airflow, noise compliance, and safety. Typical requirements include:
- Clearance from property lines: Usually 3–5 feet from neighboring properties.
- Distance from windows: At least 3-5 feet from neighbor's windows for noise mitigation.
- Minimum clearance for airflow: 12-24 inches from walls, 5 feet from overhead obstructions.
- Slab or mounting requirements: Condenser must be on a level, vibration-isolating pad or wall bracket.
- Snow and flood elevation: In cold climates, units must be raised to prevent snow blockage; in flood zones, elevation above base flood level.
For indoor units like floor mounted AC or ceiling cassette AC, codes require proper drainage to prevent water damage and mold growth. AC indoor & outdoor placement is critical for both performance and legal compliance.
Ductwork and Air Distribution Codes
If you're installing a central air conditioning system with ductwork, the International Mechanical Code (IMC) has strict requirements for duct construction, insulation, and sealing. Key points include:
- All ducts must be insulated to at least R-6 in unconditioned spaces (attics/crawlspaces).
- Duct leakage testing is required in many states (e.g., California Title 24).
- Return air ducts must be properly sized to avoid negative pressure and backdrafting of combustion appliances.
- Flex ducts must be supported every 4-5 feet and cannot be kinked or crushed.
For homes without existing ductwork, a ductless mini-split AC bypasses most duct codes entirely, which is why they're popular for older homes and additions. If you're adding ducts, our ductwork design guide and article on how to seal air ducts will help you understand best practices.
Why You Need a Licensed HVAC Contractor
Most building codes require that any person performing HVAC installation work be licensed and insured. A licensed HVAC contractor will pull the necessary permits, schedule inspections, and ensure code compliance. Trying to save money with an unlicensed handyman can lead to:
- Failed inspections and expensive rework
- Voided manufacturer warranties
- Liability if someone is injured or property is damaged
- Difficulty selling your home (disclosure requirements for unpermitted work)
Always verify your contractor's license through your state's licensing board and ask for proof of liability insurance. Our article on HVAC license & insurance provides a detailed checklist for vetting contractors. To get started, see our guide on how to get an installation quote from multiple licensed pros.
💰 Typical Installation & Permit Costs
Central AC replacement: $3,800–$7,500 (includes permit $150–$400)
Ductless mini-split (single zone): $2,000–$4,500
Window AC (DIY, no permit typically): $300–$800
Electrical panel upgrade (if needed): $1,200–$3,000
Top 5 HVAC Code Violations and How to Avoid Them
- Improper Disconnect Location: Install the disconnect within sight (max 50 feet) of the outdoor unit.
- Undersized Wire or Wrong Breaker: Always follow the nameplate MCA and MOP ratings.
- No Permit Obtained: Always check with your local building department before starting work.
- Insufficient Clearance Around Condenser: Maintain at least 12 inches from walls and clear vegetation.
- Incorrect Refrigerant Line Sizing or Burying Lines: Lines must be properly insulated and protected from damage; direct burial requires special rating.
What to Expect During the Final Inspection
Once your AC is installed, a building inspector will visit your property to verify code compliance. The inspector will check:
- Electrical connections and disconnect means
- Refrigerant line insulation and support
- Condenser placement and clearances
- Ductwork sealing and insulation (if applicable)
- Drain line connections and proper slope
- SEER rating documentation (verifying minimum efficiency)
If the inspection fails, the contractor must make corrections and schedule a re-inspection. Once passed, you'll receive a certificate of compliance. Keep this document with your home records—it's important for future home sales and insurance claims.
State-Specific HVAC Codes and Resources
While the IMC and IECC are national model codes, many states have unique amendments. For example, California has Title 24 with strict energy codes requiring Manual J load calculations and duct testing. Florida has additional hurricane protection requirements for outdoor units. New York City has its own Mechanical Code with unique venting rules.
Always check with your local building department or visit the ASHRAE AC standards page for technical details. For understanding how codes affect sizing, read our guide on Manual J load calculation—many jurisdictions now require this for new construction and major replacements.
Ready to choose a compliant AC system? Use the recommended products below, all of which meet or exceed current DOE efficiency standards and are suitable for permit-ready installations. Always pair your purchase with a licensed local contractor who understands your local building codes.