Cost to Install Air Conditioning in an Old House
Older homes bring unique challenges — no existing ductwork, outdated electrical panels, and tight spaces. This guide explains every factor that shapes the project so you can plan with confidence.
EXPLORE THE FACTORSWhy old houses are different: A straightforward AC replacement in a modern home is largely a swap-out job. Installing air conditioning in an old house is usually a retrofit project — it may involve adding ductwork, reinforcing the electrical system, and working around original architecture. Understanding these variables helps you compare contractor proposals and choose the right system type.
What Drives the Project in an Older Home
The overall scope of an old-house AC installation depends on several interconnected factors. Each one can add work, time, and complexity — and each one should be assessed by a qualified contractor before any equipment is selected.
Existing Ductwork
If the home already has ducts from a forced-air furnace, the project may be simpler. If not, a full duct system must be designed and routed through attics, basements, or soffits.
Electrical Capacity
Older panels may lack the capacity for central AC. A load calculation, dedicated circuit, or panel upgrade is often needed to support modern equipment safely.
Wall & Floor Construction
Plaster walls, balloon framing, and limited cavities make routing lines and ducts more labor-intensive than in modern drywall construction.
Insulation & Air Sealing
Poor insulation and air leaks in old homes can lead to oversized equipment recommendations. Sealing the envelope first often improves comfort and efficiency.
Permits & Inspections
Most municipalities require permits for new AC, ductwork, and electrical work. Historic districts may impose additional review requirements.
System Type Chosen
Ductless mini-splits, high-velocity systems, central AC, and window units each carry different installation profiles and labor requirements.
AC System Options for Old Houses
The right system depends on the home's structure, the number of rooms to cool, and whether ductwork can be added economically. The table below compares the main options by tier and best-fit scenario.
| System Type | Installation Tier | Best For | Key Consideration |
|---|---|---|---|
| Window AC | Entry-Level | Single rooms, renters, temporary cooling | Minimal structural work; window or wall opening required |
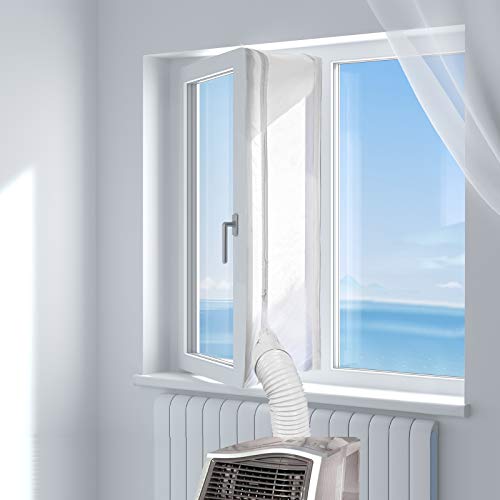
| Portable AC | Entry-Level | Renters, rooms without window mounting options | Vent kit through window; floor space needed |
| Ductless Mini-Split | Mid-Range | Homes with no ducts, room-by-room zoning | Small wall penetration; no ductwork needed |
| High-Velocity Mini-Duct | Premium | Historic homes with tight cavities | Small-diameter ducts fit inside existing walls |
| Central AC with New Ducts | Premium | Whole-home cooling, long-term investment | Largest scope; requires space for duct routing |
For a deeper look at each path, see the guides on ductless air conditioning installation, mini-split installation, and central air conditioning installation.
Ductwork: The Largest Variable
In homes without existing ducts, adding a duct system is often the most significant part of the project. Contractors must design a layout that delivers adequate airflow to each room while working within the home's structural constraints.
- Attic routing: Common in single-story homes, but attic temperatures and accessibility affect labor.
- Basement or crawlspace routing: Often used when a basement exists, though ceiling height and moisture control matter.
- Soffits and bulkheads: Used to hide ducts in rooms without accessible cavities, which may affect interior aesthetics.
- High-velocity mini-ducts: Small-diameter tubes that fit inside existing wall cavities, ideal for historic homes.
If ducts already exist — for example, from a forced-air furnace — the project may be closer to a standard installation. Review the guide on installing AC with existing ductwork to understand that scenario. For homes where ducts must be added from scratch, see installing air conditioning and ducts.
Electrical Upgrades and Panel Capacity
Modern central AC systems draw significant power. In older homes, the electrical panel may be rated for a smaller load, and wiring may not meet current code. A contractor will typically perform a load calculation and inspect the panel before recommending equipment.
- Panel upgrade: Replacing an undersized panel to support the new AC circuit.
- Dedicated circuit: Running a new circuit from the panel to the outdoor unit.
- Wiring replacement: Updating outdated wiring that cannot safely carry the load.
- Disconnect and surge protection: Required safety components for the outdoor unit.
Electrical work is a common add-on in old-house projects and should be factored into the overall scope from the start.
Planning tip: Ask your contractor for a written load calculation and a clear breakdown of electrical work before signing. This prevents surprises once installation begins and helps you compare proposals on equal terms.
Permits, Inspections, and Historic Rules
Most jurisdictions require permits for new AC systems, ductwork, and electrical circuits. Older homes may trigger additional inspections if structural changes are needed, and homes in historic districts may require design review for exterior equipment placement.
- Confirm permit requirements with your local building department.
- Ask whether the home is in a historic district and whether exterior unit placement needs approval.
- Ensure the contractor schedules inspections at the required stages.
- Keep all permit and inspection records for future resale or warranty purposes.
For a broader view of whole-home projects, see installing an air conditioning system and putting central air in a house.
Project Tiers: How Scope Maps to Market Position
Rather than quoting figures that vary by region and change over time, it helps to think in terms of project tiers. The tier reflects the relative scope and market position of the installation, not a specific number.
| Project Tier | Typical Scope | Best For |
|---|---|---|
| Essential Tier | Single-room window or portable unit; minimal electrical work | Renters, temporary needs, one-room cooling |
| Balanced Tier | Ductless mini-split for one or two zones; dedicated circuit | Homes without ducts; room-by-room comfort |
| High-End Tier | Multi-zone mini-split or high-velocity system; electrical upgrades | Larger old homes; historic properties |
| Top-Tier | Full central AC with new ductwork and panel upgrade | Whole-home cooling; long-term investment |
A mid-range mini-split project typically involves less structural work than a top-tier central system with new ducts, while a top-tier project delivers whole-home coverage and a more integrated result. Use these tiers to frame contractor conversations and compare proposals that may otherwise look very different.
Pre-Installation Checklist for Old Homes
- Have a contractor perform a room-by-room load calculation.
- Inspect the electrical panel and confirm available capacity.
- Determine whether existing ducts can be reused or must be added.
- Check attic, basement, and crawlspace access for routing.
- Review insulation and air sealing before sizing equipment.
- Confirm permit requirements and historic district rules.
- Get at least three written proposals with itemized scope.
- Ask about warranty terms for equipment and labor.
Frequently Asked Questions
Can you install central air conditioning in an old house without existing ductwork?
Yes, but it requires adding a full duct system, which is often the largest part of the project. Contractors may route ducts through attics, basements, crawlspaces, or use bulkheads and soffits. In homes with very limited space, ductless mini-split systems are often a better fit.
Does an old house need an electrical upgrade before AC installation?
Many older homes have electrical panels and wiring that were not designed for modern central AC loads. A load calculation and panel inspection are essential. Upgrading a panel, adding a dedicated circuit, or replacing outdated wiring may be required before installation.
Which AC system is best for an old house with no ducts?
Ductless mini-split systems are often the most practical choice because they require only a small wall penetration and no ductwork. High-velocity mini-duct systems can also work in homes with tight spaces. Window and portable units are suitable for single rooms only.
Are permits required to install AC in an old house?
Permit requirements vary by municipality, but most jurisdictions require a permit for new central AC, ductwork, and electrical work. Older homes may also trigger additional inspections related to structural changes or historic preservation rules.
How long does AC installation take in an old house?
A simple window unit can be installed in hours. A ductless mini-split system typically takes one to two days. A full central AC system with new ductwork in an old house can take several days to a week or more, depending on complexity and required upgrades.