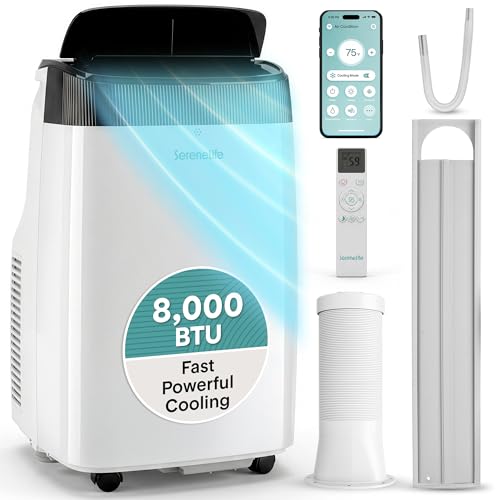
AC Unit Cost for a 2500 Sq Ft House
A 2500 sq ft house is a substantial cooling project. Before you request quotes, understand how system size, efficiency tier, ductwork condition and climate zone shape the overall investment so you can compare proposals on equal terms.
Understand the Key FactorsStart with the right question: instead of asking what an AC unit for a 2500 sq ft house will take out of your wallet, ask what the house actually needs. A properly sized, correctly installed system protects comfort, humidity control and equipment lifespan. This guide walks through tonnage, system types, efficiency classes and the installation variables that move a project from entry-level to premium tier.
Quick Sizing Reference for 2500 Sq Ft
The long-standing baseline in residential HVAC is roughly one ton of cooling capacity per 500 to 600 sq ft. For a 2500 sq ft house, that places the target range at about 4 to 5 tons, or roughly 48,000 to 60,000 BTU. Treat this as a starting point only. A proper load calculation, often called a Manual J calculation, refines the number using climate data, insulation, window area and occupancy.
| House Size | Typical Capacity Range | BTU Range | Best Fit Scenario |
|---|---|---|---|
| 2500 sq ft, mild climate | 4 tons | 48,000 BTU | Well-insulated home, moderate summers, limited west-facing glass |
| 2500 sq ft, mixed climate | 4 to 4.5 tons | 48,000 – 54,000 BTU | Standard insulation, average window area, seasonal humidity |
| 2500 sq ft, hot climate | 5 tons | 60,000 BTU | High outdoor temperatures, larger glass area, two-story layout |
| 2500 sq ft, zoned layout | Two systems (2 + 3 tons typical) | Split between zones | Multi-story or wing-style floor plans needing independent control |
Oversizing is a common mistake. A unit that is too large cools quickly, cycles on and off, and struggles to remove humidity. If your installer skips the load calculation, ask for it. You can also read more about the wider range of AC unit considerations for a 2500 sq ft home to compare planning approaches.
System Types That Fit a 2500 Sq Ft House
The type of system you choose changes the equipment tier, the installation scope and the long-term operating profile. Most 2500 sq ft homes fall into one of three categories.
Central Split System
The most common choice for this size. An outdoor condenser paired with an indoor air handler or furnace distributes cooled air through existing ductwork. It is a balanced-tier solution when ducts are already in good shape.
Ductless Mini-Split
A strong option for homes without ductwork or for room-by-room zoning. Multiple indoor heads connect to one or more outdoor condensers. Higher upfront equipment tier, but no duct losses and precise zone control.
Packaged System
A single outdoor cabinet contains the condenser, evaporator and often the heating components. Suited to homes with limited indoor mechanical space or slab-on-grade layouts where a split system is impractical.
If your home has no existing ductwork, the decision often comes down to adding ducts versus going ductless. The guide on cooling options for homes without ductwork covers the trade-offs in detail. If you already have ducting, ask your contractor to inspect and pressure-test it before assuming it is usable — duct condition directly affects system performance in a home this size.
Efficiency Tiers and What They Mean
Efficiency is where buyers often get confused by model numbers. For a 2500 sq ft house, the efficiency tier affects long-term electricity use and may qualify for utility rebates or tax credits. Rather than quoting figures, compare tiers by what they represent.
| Tier | Positioning | Best For | Trade-off |
|---|---|---|---|
| Entry-level | Meets minimum regional standards | Mild climates, low run-hours, simple replacements | Higher energy use over time |
| Mid-range | Solid efficiency for the tier | Most 2500 sq ft homes in mixed climates | Moderate premium over entry-level |
| Premium | High-efficiency, often variable-speed | Hot climates, high run-hours, humidity control | Higher equipment tier, more complex controls |
| High-end tier | Top-tier variable-speed inverter systems | Whole-home comfort priority, quiet operation, zoning | Highest equipment tier, specialist installation |
For a house of this size, a mid-range or premium system usually offers a strong balance between upfront tier and long-term efficiency. Variable-speed compressors maintain steadier temperatures and better dehumidification than single-stage units. To understand how efficiency ratings are measured, read the overview of SEER ratings and the newer SEER2 DOE standards.
Factors That Move the Overall Investment
Two 2500 sq ft houses can receive very different proposals. The difference usually comes from the scope of work, not the equipment alone. Review each factor below before comparing quotes.
- Existing ductwork: if ducts are sized correctly and sealed, you may only need equipment replacement. If ducts are undersized, leaking or missing, duct replacement becomes a significant part of the project.
- Electrical capacity: a 4 to 5-ton system may require a dedicated circuit and panel evaluation. Older homes sometimes need a panel upgrade or a new disconnect.
- Line set and refrigerant: replacing an older system often means new refrigerant lines, especially when moving to a different refrigerant standard.
- Indoor unit location: attic, closet, garage or crawlspace placement affects labor time and the need for condensate management. A condensate pump may be required when gravity drainage is not possible.
- Zoning: a two-story or wing-style layout may benefit from a zoned system or two separate units, which changes the equipment count.
- Permits and inspections: most jurisdictions require a permit for system replacement or new installation. Permit requirements vary by state and municipality.
- Climate zone: hotter climates push sizing toward the upper end of the range and favor higher efficiency tiers.
For a broader comparison of how the overall project scope differs by home size, see the guide on central air for a 2500 sq ft house. If you are also replacing heating equipment, the overview of new air conditioning and heating systems helps you plan the combined scope.
Installation Considerations for This Size
Installation quality matters as much as equipment tier. A premium system installed poorly will underperform an entry-level system installed correctly. Ask your contractor about the following before signing.
- Load calculation: confirm that a Manual J or equivalent room-by-room load calculation is included.
- Duct inspection: request a static pressure test and a visual inspection of duct sealing and insulation.
- Line set sizing: refrigerant lines must match the equipment. Incorrect sizing reduces capacity and efficiency.
- Commissioning: the installer should verify refrigerant charge, airflow and temperature split before handover.
- Warranty registration: register the equipment promptly to preserve manufacturer coverage.
Choosing the right contractor is often the single biggest variable in a successful project. The guide on companies that install air conditioners explains what credentials and questions to check. If you are considering a ductless route, the overview of companies that install ductless air conditioners is a useful companion.
Maintenance Planning After Installation
A 2500 sq ft system runs long hours in peak season. Annual maintenance protects efficiency and reduces the risk of mid-summer breakdowns. A simple routine covers most of the essentials.
- Replace or clean air filters every one to three months depending on household dust and pets.
- Schedule a professional tune-up before each cooling season.
- Keep the outdoor condenser clear of debris, leaves and obstructions.
- Check condensate drainage and clear the drain line annually.
- Inspect duct sealing every few years, especially in older homes.
If you want to understand what a routine visit typically covers, the guide on HVAC tune-up scope explains the standard checklist. For a deeper dive into coil care, see condenser coil cleaning.
Replacement vs New Installation
Many 2500 sq ft homes already have a central system. In that case, the project is usually a replacement: remove the old condenser and air handler, install new equipment, and reuse or modify existing ducts. A new installation — common in older homes without ductwork or in additions — involves a much larger scope, including duct design, electrical work and permits.
If your existing system is still running, the decision between repair and replacement depends on age, refrigerant type, efficiency and the condition of the rest of the system. The comparison in replace vs repair walks through the decision framework. For homes adding central air for the first time, the guide on adding central air to a house covers the full scope.
Decision Summary
| Decision Point | Recommendation for 2500 Sq Ft | Why It Matters |
|---|---|---|
| System size | 4 to 5 tons based on load calculation | Correct sizing protects comfort and humidity control |
| Efficiency tier | Mid-range or premium | Better long-term efficiency for a high run-hour home |
| System type | Central split if ducts exist; mini-split if not | Matches installation scope to the home's infrastructure |
| Zoning | Consider for two-story or wing layouts | Improves comfort and reduces wasted cooling |
| Contractor | Licensed, insured, load-calculation focused | Installation quality drives real-world performance |
Frequently Asked Questions
What size AC unit is needed for a 2500 sq ft house?
A 2500 sq ft house typically requires a 4-ton to 5-ton AC system, roughly 48,000 to 60,000 BTU. The exact figure depends on climate zone, ceiling height, insulation quality, window area and occupancy.
How many tons of cooling does a 2500 sq ft house need?
Using the baseline rule of one ton per 500 to 600 sq ft, a 2500 sq ft house needs about 4 to 5 tons. Hot climate zones lean toward 5 tons, while milder zones may perform well with 4 tons after a proper load calculation.
Is a 5-ton AC unit too big for 2500 sq ft?
A 5-ton unit is at the upper end of the range for 2500 sq ft. It is appropriate in hot, humid climates or in homes with poor insulation and large glass areas, but it can be oversized in mild climates, causing short cycling and uneven humidity control.
How long does installation of a 2500 sq ft AC system take?
A straightforward replacement of an existing central system usually takes one to two days. A full new installation, including ductwork, electrical upgrades and permits, can take three to five days or longer.
Every house is different. Use this guide to prepare informed questions, then request a load calculation and a written scope from at least two licensed contractors before making a final decision.