Cost to Install AC in a 1500 Sq Ft House
Get a clear, practical breakdown of what shapes an AC installation project for a 1500 sq ft home — from system type and sizing to labor, ductwork, and electrical requirements.
Explore the BreakdownWhy this guide exists: A 1500 sq ft house is one of the most common home sizes in the United States, and it sits at a practical middle ground where central air, ductless mini splits, and even high-capacity window or portable units can all be viable. The right choice depends on your existing ductwork, climate, layout, and long-term efficiency goals. This page walks you through each variable so you can plan confidently before requesting quotes.
What Determines the Installation Cost for a 1500 Sq Ft House?
The total project scope for a 1500 sq ft home is driven by four major pillars: the type of system you choose, the capacity (tonnage) required, the condition of existing infrastructure (ductwork and electrical), and local labor and permit requirements. Understanding how each pillar interacts helps you compare contractor proposals on equal footing rather than on a single number.
A house of this size typically lands in the 2 to 2.5 ton range (roughly 24,000 to 30,000 BTU) for central air, but that is only a starting point. A proper Manual J load calculation accounts for insulation, window area, ceiling height, sun exposure, and occupancy. Oversizing or undersizing a system can reduce comfort and efficiency, so the sizing step should never be skipped. For a deeper look at matching capacity to square footage, see our guide on how to size an air conditioner.
System Types for a 1500 Sq Ft House
Each system category carries a different tier of project complexity, and that complexity is what shapes the overall investment. The table below maps system types to their typical project profile. All figures are expressed as relative tiers rather than fixed numbers, since local market conditions vary widely.
| System Type | Best For | Project Complexity | Tier Positioning |
|---|---|---|---|
| Central AC (new ductwork) | Whole-home cooling with room-by-room coverage | High — requires duct design, installation, and permit | Top-tier project scope |
| Central AC (existing ductwork) | Replacing an aging system or adding cooling to a pre-ducted home | Moderate — unit swap, coil, line set, and testing | Mid-range project scope |
| Ductless mini split (multi-zone) | Homes without ducts, additions, or room-specific comfort | Moderate to high — multiple indoor heads and line routing | Mid-range to high-end tier |
| Ductless mini split (single-zone) | Open-plan living areas or targeted cooling | Low to moderate — one indoor head, one outdoor unit | Essential tier |
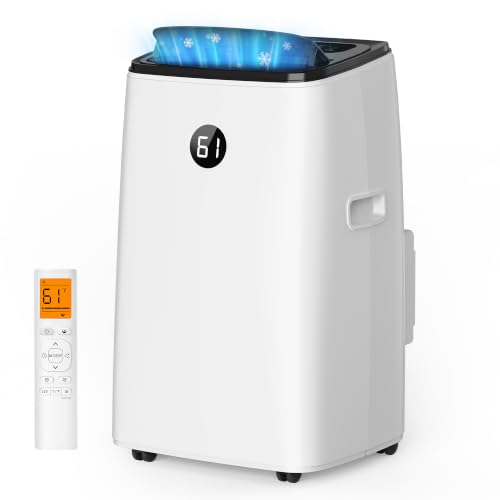
| Window or portable AC | Single rooms, renters, or supplemental cooling | Low — plug-in or window-mount installation | Starter tier |
For a 1500 sq ft home, central air with existing ductwork is often the most straightforward path to whole-home comfort. If the home has no ductwork, a multi-zone ductless mini split is frequently the more practical route because it avoids the invasive work of running ducts through walls and ceilings. You can read more about that comparison in our guide on ducted vs ductless systems.
Key Factors That Shape Your Project
System Capacity & Tier
A 2 to 2.5 ton system is the typical range for this home size. Entry-level single-stage units sit at the essential tier, while two-stage and variable-speed inverter models occupy mid-range and premium tiers. Higher-tier equipment usually delivers quieter operation, better humidity control, and stronger long-term efficiency.
Ductwork Condition
If ducts already exist and are properly sized and sealed, the project is primarily equipment and labor. If ducts must be added, designed, or substantially repaired, that becomes the dominant scope item. Sealing and insulating existing ducts is a worthwhile investment in the long run.
Electrical Requirements
Central AC and multi-zone mini splits typically require a dedicated 240V circuit. If the electrical panel lacks capacity, an upgrade may be needed. Single-zone mini splits and window units can sometimes run on existing circuits, which simplifies the project considerably.
Labor & Permits
Labor tiers vary by region, season, and contractor availability. Permits are commonly required for new central AC installations and major ductwork. A licensed contractor should handle permit filing and final inspection as part of the proposal.
Line Set & Placement
The distance between indoor and outdoor units affects refrigerant line length and routing complexity. Longer runs and difficult placement (rooftop, tight side yard, or long vertical runs) add labor and materials to the project.
Climate & Efficiency Targets
Hotter climates and higher efficiency targets push projects toward premium-tier equipment with higher SEER2 ratings. In milder climates, a mid-range system often delivers an excellent balance of comfort and long-term efficiency.
Central AC vs. Ductless Mini Split for 1500 Sq Ft
Both approaches are well suited to a home of this size, but they solve different problems. Central AC distributes conditioned air evenly through ducts and keeps indoor equipment out of sight. It is the natural choice when ductwork already exists or when a whole-home renovation is underway. A ductless mini split, by contrast, avoids duct losses entirely and allows zone-by-zone control, which is especially valuable in homes with uneven room usage or no existing ducts.
For a deeper look at the ductless path, our guide on mini split installation project scope breaks down the variables in more detail. If your home already has ducts but the system is aging, the decision often comes down to equipment tier and whether the ducts need sealing or repair — see installing AC with existing ductwork for that scenario.
Sizing reminder: A 1500 sq ft house is not automatically a 2-ton house. Two homes of identical square footage can require different capacities based on insulation, window glazing, ceiling height, and local climate. Always request a load calculation before approving equipment selection — it is the single most reliable way to protect comfort and efficiency.
What a Typical Installation Project Includes
Whether you choose central air or a multi-zone mini split, a well-scoped proposal for a 1500 sq ft home generally covers the following stages. Use this as a checklist when reviewing contractor quotes.
Project Checklist
- Room-by-room load calculation (Manual J or equivalent)
- Equipment selection matched to calculated capacity and efficiency target
- Duct design and sizing (central AC) or indoor head placement plan (mini split)
- Refrigerant line set routing and length verification
- Electrical circuit verification and any required panel work
- Permit filing and scheduling of inspection
- Installation, vacuuming, and refrigerant charge verification
- System commissioning, airflow balancing, and homeowner walkthrough
- Warranty registration and maintenance schedule handoff
How to Compare Installation Quotes
Comparing proposals line by line is the most effective way to protect your investment. A lower headline figure can hide thinner equipment tiers, missing permit costs, or omitted duct sealing. Ask each contractor to itemize equipment model numbers, efficiency ratings, labor scope, permit responsibility, and warranty terms. When two quotes differ significantly, the difference is usually traceable to equipment tier, duct scope, or electrical work — not to arbitrary pricing.
It also helps to understand the ongoing side of ownership. Routine service and tune-ups protect the equipment you install; our guide on HVAC tune-up project scope explains what regular maintenance typically involves. If repairs ever become necessary, HVAC repair project scope outlines the common categories of service work.
When a Different Approach Makes More Sense
Not every 1500 sq ft home needs a full central system. If the layout is compact and open, a single-zone ductless mini split can cool the primary living area effectively while leaving bedrooms to supplemental units. If the home is older and ductwork would be invasive to install, ductless options preserve the interior finish and avoid major renovation. And if the goal is purely supplemental comfort in one or two rooms, high-capacity window or portable units remain a practical starter-tier solution.
Conversely, if you are planning a larger renovation or adding a room, it is often more efficient in the long run to design the full system now rather than piece it together later. Our article on different types of air conditioning for homes provides a useful overview of the full landscape before you commit.
Frequently Asked Questions
What size AC unit does a 1500 sq ft house need?
A 1500 sq ft house typically needs an AC unit in the 2 to 2.5 ton range (roughly 24,000 to 30,000 BTU), depending on climate, insulation, window area, and ceiling height. A proper load calculation is the most reliable way to confirm the exact capacity.
Does installing central AC in a 1500 sq ft house require new ductwork?
Only if the home does not already have suitable ductwork. Homes with existing ducts may only need the outdoor unit, indoor coil, and line set, while homes without ducts need a full duct system designed and installed.
How long does AC installation take for a 1500 sq ft house?
A straightforward replacement with existing ductwork can often be completed in one day. A new central AC installation with ductwork usually takes two to four days, and multi-zone mini split installations can take one to three days depending on the number of indoor heads.
Is a ductless mini split a good fit for a 1500 sq ft home?
Yes. A multi-zone ductless mini split is often an excellent fit for a home of this size, especially when ductwork is absent or difficult to install. It provides zone-by-zone control and avoids duct losses, though the number of indoor heads affects project complexity.
Should I replace the furnace at the same time as the AC?
If the furnace is aging or the indoor coil is not compatible with the new AC, replacing both together can reduce total labor and ensure matched-system efficiency. A contractor can assess the furnace condition and coil compatibility during the site visit.