Ductwork for Heating and Air Conditioning: The Complete Guide
Understand how air ducts distribute conditioned air throughout your home, the materials and designs used, common problems, and how proper sealing and insulation improve comfort and efficiency.
Explore Duct TypesWhy ductwork matters: Your heating and cooling equipment can only perform as well as the network that delivers its air. Ductwork for heating and air conditioning is the circulatory system of your home’s comfort — if it is undersized, leaky, or poorly insulated, even premium equipment will struggle to keep rooms comfortable and energy bills predictable.
What Is Ductwork in an HVAC System?
Ductwork is the network of conduits — typically made of galvanized steel, aluminum, fiberglass, or flexible plastic — that carries conditioned air from your furnace, heat pump, or air conditioner to the rooms in your home, and returns stale air back to the equipment. In a typical forced-air system, the duct system has two halves: the supply side, which pushes treated air into living spaces, and the return side, which pulls air back for reconditioning.
Well-designed ductwork balances three variables: airflow volume, static pressure, and temperature retention. When any of these is compromised, occupants notice uneven temperatures, noisy registers, and rooms that never quite reach the thermostat setting. For homes that lack ductwork entirely, ductless heating and air conditioning systems offer an alternative distribution method that avoids the need for a duct network altogether.
Common Types of Ductwork for Heating and Air Conditioning
Duct systems vary by material, shape, and installation method. The right choice depends on your home’s layout, climate, and the equipment you are pairing with the ducts.
Rigid Galvanized Steel Ductwork
The traditional choice for supply and return trunks. Durable, smooth interior surfaces reduce airflow resistance, and the material holds its shape well over decades. Often used in basements and utility chases.
Flexible Ductwork (Flex Duct)
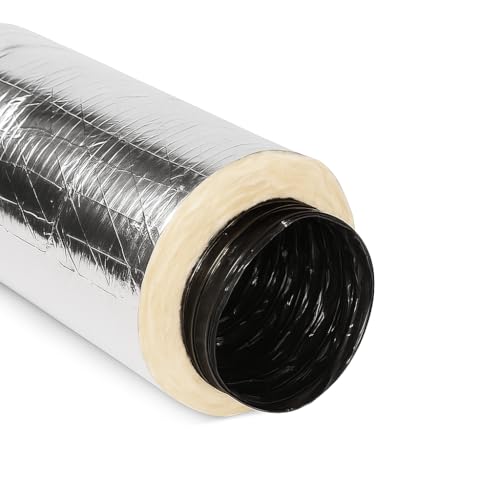
A corrugated plastic sleeve wrapped around a wire helix, usually insulated. Easy to route through tight attics and crawlspaces, but long runs or sharp bends increase static pressure and reduce delivered airflow.
Fiberglass Duct Board
Rigid panels with built-in thermal insulation. Common in commercial buildings and some residential retrofits. Requires careful sealing at joints because exposed edges can shed fibers if not finished properly.
Sheet Metal with External Insulation
Galvanized or aluminum duct wrapped in fiberglass or foil-faced bubble insulation. Combines the airflow benefits of rigid metal with thermal protection in unconditioned spaces.
Ductboard Plenums and Transitions
Fabricated from insulated board to connect equipment to the main trunk. Frequently used where space is tight and precise shaping is needed.
Underground and Slab Ductwork
Older homes sometimes route ducts through concrete slabs. These systems are difficult to modify and prone to moisture intrusion, so they are often bypassed in favor of overhead or perimeter distribution.
Duct Design and Sizing Principles
Proper sizing is the foundation of efficient ductwork for heating and air conditioning. An undersized duct system starves the equipment of airflow, causing high static pressure, premature blower wear, and reduced capacity. Oversized ducts, on the other hand, can lead to low velocity, poor mixing, and excessive temperature stratification.
Designers typically use one of three methods:
- Manual D (residential): The ACCA-approved method that matches duct size to equipment airflow and room-by-room heat loss/gain calculations.
- Equal friction method: Sizes each branch so pressure drop per unit length stays consistent.
- Static regain method: Used in larger commercial systems to recover velocity pressure at each branch takeoff.
The ductwork design guide covers friction rates, equivalent lengths, and fitting selection in greater detail. For homeowners comparing options, understanding that duct design is a calculated engineering task — not a rule of thumb — is the first step toward a comfortable, quiet system.
Sealing and Insulating Ductwork
Leaky ducts are one of the most common comfort complaints in forced-air homes. The U.S. Department of Energy estimates that 20–30% of the air moving through a typical duct system is lost to leaks, holes, and poor connections. Sealing and insulating ductwork in unconditioned spaces — attics, crawlspaces, garages — is often the single highest-return improvement a homeowner can make.
Best Practices for Duct Sealing
- Use mastic sealant on longitudinal seams, transverse joints, and boot connections. Mastic is more durable than tape in most applications.
- Use UL 181-listed foil tape where tape is appropriate; avoid general-purpose duct tape that degrades under heat.
- Seal at the equipment: the plenum, flanges, and filter slot are frequently overlooked leakage points.
- Seal register boots to drywall or subfloor — gaps here leak directly into wall cavities.
- Do not seal over dampers or access panels that need to remain operable.
Duct Insulation
Ducts running through unconditioned spaces should be insulated to at least R-6, and R-8 in colder climates. Insulation reduces heat gain in summer and heat loss in winter, prevents condensation on cold ducts, and helps the system maintain supply-air temperature all the way to the farthest register. Flexible ducts are typically pre-insulated, but the outer jacket still needs to be sealed at connections and supported so it does not sag or compress.
For systems where airflow balancing is needed after sealing, ductwork dampers allow technicians to adjust branch resistance without cutting into the ductwork.
Air Distribution and Zoning
Distribution is about more than moving air — it is about moving the right amount of air to the right places. A well-balanced system delivers design airflow to each room, keeps supply and return paths continuous, and avoids pressure imbalances that pull outdoor air or attic air into the building envelope.
Key distribution considerations include:
- Supply and return balance: Every room with a supply register should have a return path (a transfer grille, jump duct, or dedicated return) so doors do not pressurize the room.
- Register placement: Supply registers work best on exterior walls under windows in heating climates; ceiling or high-wall placement is common in cooling-dominated climates.
- Throw and spread: Register selection should match the room’s dimensions so conditioned air mixes thoroughly rather than dumping in one spot.
- Zoning: Multi-zone systems use motorized dampers and separate thermostats to condition only occupied areas, improving comfort and reducing run time.
If your home lacks ducts and you are evaluating alternatives, comparing ductless vs ducted AC will help you weigh installation complexity, comfort, and long-term performance.
Ductwork Maintenance and Inspection
Ductwork does not require frequent service, but periodic inspection and cleaning pay dividends in comfort and equipment longevity. Ductwork cleaning is recommended when there is visible debris, mold growth, pest activity, or after major renovations. Routine inspections should look for:
- Disconnected or crushed flex duct in attics and crawlspaces
- Sagging duct runs that restrict airflow
- Damaged or missing insulation on metal ducts
- Deteriorated mastic or failed tape at joints
- Condensation or moisture staining on ducts and boots
- Loose or missing register covers and boot seals
Also check the air filter at the equipment regularly. A clogged filter increases static pressure across the entire duct system and reduces delivered airflow to every room. For broader efficiency improvements, an energy audit for HVAC can quantify duct leakage and identify the highest-impact upgrades.
Common Ductwork Problems and Solutions
1. Uneven Room Temperatures
Often caused by undersized branch ducts, long flex runs with sharp bends, or missing dampers that prevent balancing. Solution: verify design airflow, add balancing dampers, and adjust register vanes.
2. High Energy Bills with Poor Comfort
Leaky or uninsulated ducts in unconditioned spaces are a frequent culprit. Solution: seal all accessible joints, insulate unconditioned runs, and confirm the system charge and airflow are correct.
3. Whistling or Noisy Registers
Excessive velocity at undersized registers or too-tight duct branches creates noise. Solution: increase branch size, replace restrictive grilles, or reduce fan speed if the system is oversized.
4. Dust and Allergens
Dirty ducts, unsealed return chases, and missing filter gaskets allow dust to enter the airstream. Solution: seal return paths, upgrade filtration, and address the source of contamination before relying on duct cleaning alone.
5. Condensation on Ducts
Cold supply ducts running through humid spaces can sweat, leading to mold and water damage. Solution: repair insulation, seal vapor barriers, and ensure the space is conditioned or ventilated appropriately.
Ductwork at a Glance
| Category | Best For | Key Consideration |
|---|---|---|
| Rigid galvanized steel | Main trunks and long runs | Smooth interior, durable, requires external insulation in unconditioned spaces |
| Flexible duct | Attics, crawlspaces, short branches | Keep runs short and bends gentle to minimize static pressure |
| Fiberglass duct board | Plenums and transitions | Built-in insulation; seal all cut edges and joints carefully |
| Sealing (mastic/tape) | All accessible duct joints | Use UL 181-listed materials; focus on equipment connections first |
| Insulation (R-6 to R-8) | Ducts in attics, crawlspaces, garages | Prevents heat gain/loss and condensation; do not compress the jacket |
| Dampers | Balancing airflow between branches | Label and document damper positions after balancing |
Frequently Asked Questions About Ductwork
How long does ductwork for heating and air conditioning last?
Well-installed and properly maintained ductwork can last 20 to 30 years or more. Ductwork in unconditioned spaces tends to degrade faster due to temperature swings and humidity, so sealing and insulation play a critical role in extending its service life.
How much heat or cooling is lost through leaky ducts?
According to the U.S. Department of Energy, a typical home can lose 20 to 30 percent of the air moving through its duct system due to leaks, holes, and poorly connected ducts. Sealing and insulating ducts can dramatically reduce this loss.
Can I seal ductwork myself?
You can seal accessible duct joints with mastic or approved foil tape. However, ductwork hidden behind walls, in crawlspaces, or in attics may require professional access and safety equipment. Complex systems are best handled by a qualified HVAC technician.
What is the difference between supply and return ductwork?
Supply ducts carry conditioned air from the equipment to the rooms. Return ducts carry air from the rooms back to the equipment for reconditioning. Both sides must be sealed and sized correctly — a restricted return side is just as harmful as a restricted supply side.
Should I replace ductwork when installing a new HVAC system?
Not always, but it should be inspected. If the existing ducts are leaky, undersized, or in poor condition, replacing or upgrading them during an equipment change-out is far more efficient than doing it later. A load calculation and duct design review should accompany any major equipment replacement.
Final Thoughts
Ductwork for heating and air conditioning is the delivery infrastructure that determines how comfortable, quiet, and efficient your home actually feels. Investing time in understanding duct types, proper sizing, sealing, and insulation pays off in every room, every season.
Before replacing equipment or adding a new system, have your ducts evaluated by a qualified professional. A well-designed duct network is the difference between a system that merely runs and one that truly performs.
Continue Learning
Explore related guides to deepen your understanding of HVAC distribution and efficiency:
- Ductwork Design Guide — sizing methods, fittings, and layout best practices
- Ductwork Cleaning — when cleaning is worthwhile and what to expect
- Ductwork Dampers — how balancing dampers improve room-by-room comfort
- Ductless vs Ducted AC — comparing distribution systems for your home
- Energy Audit for HVAC — measuring duct leakage and prioritizing upgrades