Heating and Ductwork: The Complete Home Comfort Guide
Understand how heating systems and ductwork work together, learn how to size ducts correctly, balance airflow, and choose the right heating equipment for a warm, efficient, and comfortable home.
START LEARNINGAC Units Guide Philosophy: A heating system is only as good as the ductwork that delivers its warmth. Many homeowners focus on the furnace or heat pump and overlook the duct network behind the walls. This guide bridges that gap, so you understand both the heat source and the delivery system before making a decision.
How Heating and Ductwork Work Together
In a forced-air heating system, a furnace or heat pump warms the air, and a blower pushes that air through a network of ducts into each room. The ductwork is the distribution backbone of the system: if it is undersized, leaky, or poorly insulated, even a high-quality heating unit will struggle to keep rooms comfortable. Understanding this partnership is the single most important step before you invest in a new system or plan a renovation.
Heating and ductwork are inseparable in homes that rely on central forced-air delivery. A well-matched combination produces even temperatures, quiet operation, and lower energy use. A mismatched one produces hot and cold spots, noisy vents, and wasted energy. This guide walks through each component so you can evaluate your current setup or plan a new one with confidence.
Furnace or Heat Pump
Generates warmth through combustion, electric resistance, or refrigerant cycle. Its output must match the home's heat load and the duct system's capacity.
Duct Network
Carries conditioned air from the unit to every room. Duct size, layout, and sealing determine how evenly and efficiently that air arrives.
Thermostat & Zoning
Regulates when and where heat is delivered. Smart thermostats and zoning dampers improve comfort and reduce unnecessary run time.
Heating System Types Explained
Choosing a heating system starts with understanding the main categories available for residential use. Each type has distinct strengths, and the right choice depends on your climate, existing infrastructure, and long-term goals.
Gas Furnaces
Gas furnaces burn natural gas or propane to heat air, then distribute it through ductwork. They are common in colder regions because they deliver strong, fast heat. Modern condensing furnaces reach high annual fuel utilization efficiency levels and pair naturally with central air conditioning. If your home already has gas service and ductwork, a gas furnace is often the most straightforward upgrade path.
Electric Furnaces
Electric furnaces use resistance heating elements instead of combustion. They are simpler to install and require no gas line, making them suitable for homes without gas access. They are also a practical backup or auxiliary heat source in heat pump systems. Because electricity is used directly to generate heat, operating efficiency depends heavily on local energy sources and home insulation.
Heat Pumps
Heat pumps move heat rather than generate it, which makes them highly efficient in moderate climates. In heating mode, they extract warmth from outdoor air and transfer it indoors. Cold-climate heat pumps now perform well in lower temperatures, and dual-fuel setups combine a heat pump with a gas furnace for extreme cold. Heat pumps share the same ductwork as forced-air furnaces, so the duct design principles in this guide apply equally.
Boilers and Radiant Systems
Boilers heat water and distribute it through radiators, baseboards, or radiant floor tubing. They do not use ductwork, so they fall outside the forced-air scope of this guide, but they are worth knowing about. Homes with boilers that want central cooling often add a separate ductless or ducted system, which is why understanding ductwork remains valuable even in hydronic homes.
| System Type | Best For | Ductwork Needed | Typical Tier |
|---|---|---|---|
| Gas Furnace | Cold climates with existing ducts and gas service | Yes, forced-air | Entry-level to premium |
| Electric Furnace | Homes without gas access or as backup heat | Yes, forced-air | Entry-level to mid-range |
| Heat Pump | Moderate climates and efficient year-round comfort | Yes, forced-air or ductless | Mid-range to premium |
| Dual-Fuel System | Regions with cold snaps and efficiency goals | Yes, forced-air | High-end tier |
| Boiler / Radiant | Hydronic heating without ducts | No, piping instead | Mid-range to luxury |
Ductwork Fundamentals: Design and Materials
Ductwork is the circulatory system of a forced-air home. It includes the supply ducts that deliver warm air, the return ducts that bring cooler air back to the unit, the plenum that connects the unit to the trunk, and the branches that feed individual rooms. A well-designed system keeps static pressure low, minimizes turbulence, and delivers the right amount of air to each space.
Common Duct Materials
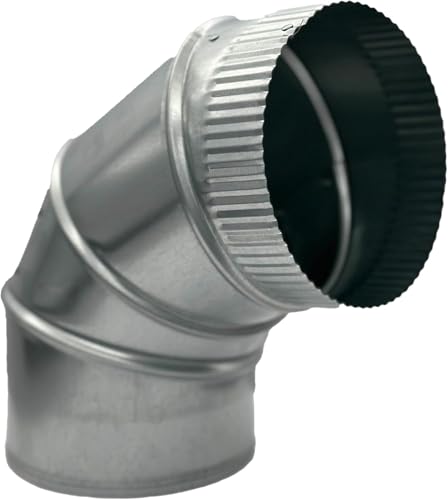
- Sheet metal (galvanized steel): Durable, long-lasting, and resistant to mold. Often used in main trunks and exposed runs. Requires careful sealing at joints.
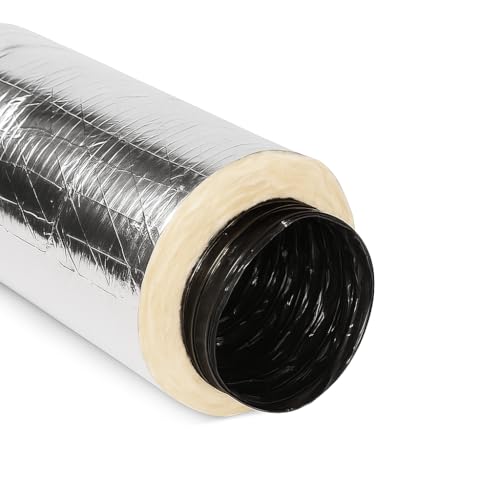
- Flexible duct (flex duct): Easy to route through tight spaces and around obstacles. Must be installed with gentle bends and minimal sagging to avoid airflow restriction.
- Fiberglass duct board: Rigid panels with built-in insulation. Useful in conditioned spaces where thermal performance matters, though it must be sealed and protected from moisture.
- Rigid round pipe: Efficient for long runs and high-velocity systems. Smooth interior reduces friction compared with flex duct.
Supply, Return, and Pressure Balance
A forced-air system must move roughly equal amounts of air out through supply ducts and back through return ducts. If return capacity is too small, the blower works against excess pressure, which reduces airflow to distant rooms and increases noise. A properly balanced system has adequate return paths in central locations and correctly sized branch runs to each room. This is where many comfort complaints originate, long before the heating unit itself is at fault.
Duct Layout Patterns
Two common layouts dominate residential construction. The trunk-and-branch design uses a large main trunk with smaller branches feeding rooms, which suits compact floor plans. The radial design runs individual ducts from a central plenum to each room, which can reduce friction but requires more space near the unit. The right layout depends on the home's geometry, available chases, and the location of the heating unit.
Sizing Heating Equipment and Ducts
Sizing happens at two levels: the heating unit and the duct system. Both must be calculated, not guessed. Oversized equipment short-cycles, which reduces efficiency and comfort. Undersized ducts starve the equipment of airflow, which can damage components and leave rooms cold.
Equipment Sizing
Heating equipment is sized using a room-by-room load calculation that accounts for square footage, ceiling height, window area, insulation, air leakage, and local climate design temperatures. This method is more accurate than rule-of-thumb estimates. A professional assessment prevents the common error of installing a unit that is too large for the home, which leads to uneven temperatures and unnecessary wear.
Duct Sizing
Duct sizing is based on the amount of air the system must move and the acceptable static pressure and velocity. Each room's heating load determines its required airflow, and each branch duct must be sized to deliver that airflow with minimal resistance. The main trunk must accommodate the combined airflow of all branches. If you are planning a new installation and want a broader view of how heating and cooling loads combine, the principles discussed in our AC sizing guide complement the heating load approach and help you plan a unified system.
| Room / Space | Consideration | Duct Design Priority |
|---|---|---|
| Living room | Large glazing, high occupancy | Adequate supply and dedicated return |
| Bedrooms | Doors often closed | Return path or transfer grille for pressure relief |
| Kitchen | Cooking heat and grease | Separate supply, avoid return near range hood |
| Basement | Below-grade temperature swings | Insulated ducts and balanced supply distribution |
| Attic or crawlspace | Extreme temperatures | Sealed and heavily insulated duct runs |
Tier Perspective on Equipment
Entry-level heating equipment typically covers the essentials with standard efficiency and basic controls. Mid-range units add higher efficiency ratings, quieter blowers, and better diagnostics. Premium and flagship tiers bring modulating operation, advanced controls, and refined comfort features. Matching the equipment tier to your ductwork quality matters: a high-end unit installed on poorly designed ducts will not reach its potential, while a well-designed duct system can elevate the performance of mid-range equipment significantly.
Airflow Balance and Duct Leakage
Airflow balance is the difference between a system that heats evenly and one that leaves you adjusting vents all winter. When supply and return paths are mismatched, pressure imbalances push conditioned air out through leaks in the building envelope and pull unconditioned air in through other gaps. This wastes energy and creates drafts.
Signs of Poor Airflow
- Rooms far from the unit never reach the thermostat setting.
- Whistling or roaring at supply registers.
- Doors that are hard to open or close when the blower runs.
- Uneven temperatures between floors.
- Dust accumulation near return grilles.
Duct Leakage
Leaky ducts are common in older homes. Gaps at joints, disconnected flex runs, and unsealed penetrations allow heated air to escape into unconditioned spaces such as attics and crawlspaces. Sealing these leaks is often one of the most effective comfort and efficiency improvements available. Professional duct testing can quantify leakage and confirm the improvement after sealing.
Balancing Dampers
Manual balancing dampers installed in branch ducts allow airflow to be adjusted per room. A technician uses airflow measurements to set each damper so that every room receives its calculated share. This is especially valuable in two-story homes where upper floors tend to run cold. Zone control systems extend this idea by allowing separate temperature control for different areas, which is useful in homes with occupied basements or additions.
Duct Insulation and Sealing
Insulation and sealing work together. Sealing stops heated air from escaping; insulation slows heat transfer through duct walls. Ducts that run through unconditioned attics, garages, or crawlspaces need both. Ducts inside conditioned space benefit primarily from sealing, since temperature difference is smaller.
Sealing Methods
- Mastic sealant: Brushed or sprayed onto joints, seams, and connections for a durable airtight seal.
- Foil-backed tape: Suitable for certain rigid duct joints when applied to clean surfaces.
- Aerosol sealing: A professional method that seals leaks from the inside of the duct system.
- Gasketed connections: Mechanical fittings with built-in gaskets that reduce leakage at flex duct joints.
Insulation Practices
Insulation requirements depend on climate and duct location. Ducts in hot attics and cold crawlspaces require higher insulation values than ducts within conditioned space. Insulation must be installed without compressing the duct, since compression reduces both insulation performance and airflow capacity. Vapor barriers should face the warm side in cold climates to prevent condensation inside the insulation.
Home Envelope Interaction
Ductwork performance is closely tied to the building envelope. Air sealing and insulation improvements on the home itself reduce the heating load that the ducts must serve. Homes pursuing whole-home efficiency often coordinate duct sealing with insulation upgrades and air sealing for the best results. Our guide to energy-efficient heating and cooling systems for homes explores how envelope, equipment, and distribution work together.
Efficiency Ratings and Long-Term Value
Efficiency ratings help compare equipment fairly, but they assume a well-designed and sealed duct system. Understanding the ratings helps you interpret what the numbers mean for your home and how to choose equipment that matches your goals.
AFUE for Furnaces
Annual Fuel Utilization Efficiency measures how much fuel energy becomes heat. Standard efficiency furnaces sit in the lower range, while condensing furnaces reach the upper range by recovering heat from exhaust gases. Higher AFUE generally correlates with more complex venting requirements and condensate management, which installers must account for.
HSPF and COP for Heat Pumps
Heating Seasonal Performance Factor measures heat pump efficiency across a heating season. Coefficient of Performance compares heat output to energy input at a specific condition. Cold-climate heat pumps maintain higher performance at lower outdoor temperatures than older models, making them viable in more regions than before.
Duct Efficiency
Duct efficiency reflects how much of the conditioned air actually reaches the rooms. Leakage and heat transfer through duct walls reduce it. A system with excellent equipment but leaky ducts can deliver far less effective heating than its rating suggests. When comparing options, factor in the condition and design of your existing ductwork, not just the equipment label.
Viewing a heating and ductwork upgrade as a long-term investment reframes the decision. Efficient equipment paired with sealed, insulated, correctly sized ducts delivers consistent comfort and predictable energy use over many seasons. Upgrades that address both equipment and distribution tend to outperform equipment-only replacements in real-world comfort.
Maintenance Checklist for Heating and Ductwork
Regular maintenance protects both the heating equipment and the duct system. A simple seasonal routine catches small issues before they become comfort problems.
Before the Heating Season
- Replace or clean the furnace filter according to the manufacturer's schedule.
- Schedule a professional inspection of the heat exchanger, burners, and blower.
- Check that supply and return registers are open and unobstructed by furniture.
- Inspect visible duct runs for disconnected sections, crushing, or obvious gaps.
- Test smoke and carbon monoxide detectors.
During the Season
- Listen for unusual noises from the blower or ductwork.
- Watch for uneven heating and note which rooms lag behind.
- Keep return grilles clear of dust and pet hair.
- Check filters monthly during heavy use.
After the Season
- Clean or replace filters before switching to cooling season.
- Inspect accessible ductwork for condensation or pest intrusion.
- Consider professional duct cleaning if there is visible debris or after renovation work.
Homes that also use central cooling benefit from coordinating maintenance across both systems. Our heating and cooling systems overview explains how shared components like the blower and ductwork serve both seasons.
Common Mistakes to Avoid
Many heating complaints trace back to avoidable design and installation errors. Knowing them in advance helps you ask better questions during planning and evaluation.
Oversizing Equipment
A larger furnace is not automatically better. Oversized units short-cycle, which reduces efficiency and creates temperature swings.
Undersized Ducts
Ducts that are too small starve the blower and raise static pressure, causing noise and poor delivery to distant rooms.
Ignoring Return Paths
Too few returns create pressure imbalances that pull in unconditioned air and reduce comfort in closed rooms.
Unsealed Duct Joints
Small gaps add up. Leaky ducts in attics and crawlspaces waste a significant share of the heat produced.
Compressed Insulation
Packing insulation tightly around ducts reduces its thermal performance and can restrict flex duct airflow.
No Load Calculation
Sizing by square footage alone ignores insulation, windows, and air leakage, leading to mismatched equipment.
Ready to Explore Your Heating Options?
Use the buying guidance and product insights on this site to compare system types, understand duct requirements, and plan a comfortable, efficient home.
Explore Help & Buying GuidanceFrequently Asked Questions
How do I know if my ductwork is adequate for a new furnace?
An HVAC professional can measure static pressure and airflow to determine whether existing ducts match the new equipment's requirements. If static pressure is high or airflow is low, duct modifications may be needed before the new unit performs well.
Can I replace a furnace without touching the ductwork?
Sometimes, yes, if the new unit has similar airflow requirements and the existing ducts are sealed and properly sized. However, replacing equipment without evaluating ducts risks repeating old comfort problems. A quick professional assessment is worthwhile.
What is the most common ductwork problem in older homes?
Leakage at joints and disconnected runs are the most common issues. Older homes often also have undersized returns and ducts routed through unconditioned spaces without adequate insulation.
Is it better to repair or replace old ductwork?
If the duct layout is fundamentally sound and accessible, sealing and insulating can restore performance. If ducts are undersized, poorly routed, or extensively damaged, partial replacement or redesign may be the more reliable path.
How often should heating and ductwork be inspected?
An annual inspection before the heating season is recommended for the heating equipment. Ductwork should be inspected at the same time, with additional checks after renovations or if comfort problems appear.
Do heat pumps require different ductwork than furnaces?
They share the same forced-air duct principles. Heat pumps may move a different air volume than a furnace, so the duct system should be evaluated against the heat pump's airflow requirements. Proper sizing and sealing remain essential.