Air Conditioner for Living Room and Kitchen: Complete Cooling Guide
Open-plan living and cooking spaces demand smarter cooling. Learn how to size, position, and choose the right air conditioner for a combined living room and kitchen without wasting energy or comfort.
START WITH THE BASICSWhy this page exists: A living room and kitchen share one air volume, but they produce very different loads. The living area gains heat from people, screens, and windows. The kitchen adds heat, steam, grease, and odors. Choosing one AC for both zones requires balancing capacity, airflow distribution, and ventilation — this guide walks you through that process step by step.
Why a Living Room and Kitchen Need a Different Approach
Most buying guides treat a room as a simple square footage number. In reality, a combined living room and kitchen is a multi-zone environment inside a single footprint. Cool air leaving the indoor unit does not stop at an imaginary boundary — it mixes with warm air rising from the stove, humidity from boiling water, and heat radiating from the oven.
That mixing creates three practical problems you should solve before choosing a unit:
- Uneven temperature: The seating area may feel cold while the cooking zone stays warm, or the reverse.
- Higher latent load: Cooking releases moisture, so the AC must remove humidity as well as heat.
- Air quality drift: Grease particles and odors can travel into the living area and settle on filters and coils.
The right system addresses all three. The wrong system may cool the room on paper but leave one zone uncomfortable in daily use.
AC Types Compared for Open-Plan Living and Cooking Spaces
Use this table as a starting filter. Each option is described by its market position and best-fit scenario rather than by any numeric figure.
| System Type | Market Tier | Best For | Key Consideration |
|---|---|---|---|
| Ductless Mini-Split (single or multi-zone) | mid-range | Open-plan layouts without existing ductwork | Two indoor heads distribute air better than one |
| Central Air Conditioning | premium | Whole-home cooling with balanced duct design | Requires proper zoning and return-air placement |
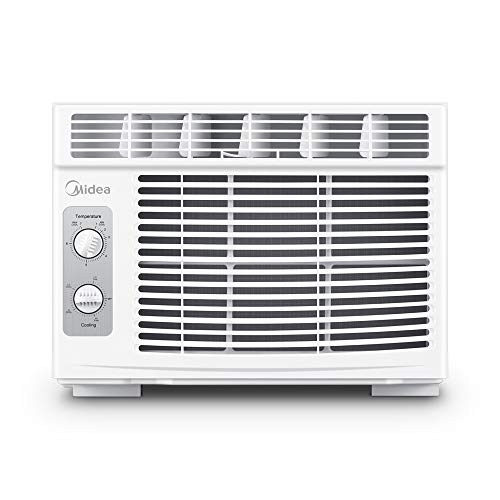
| Window Air Conditioner | entry-level | Single-zone cooling near an exterior window | Limited throw; may not reach the kitchen zone |
| Portable Air Conditioner | essential tier | Renters or temporary setups | Needs venting; airflow is directional and localized |
| Ducted Mini-Split | high-end tier | Concealed installation with short duct runs | Best when ceiling or wall cavity space is available |
If you are comparing ductless and ducted options in more detail, the principles in this guide pair well with broader ductless versus ducted comparisons available elsewhere on the site.
How to Size an AC for a Living Room and Kitchen
Sizing is the single most important decision. An undersized unit runs continuously and still feels weak. An oversized unit cools too quickly, cycles on and off, and leaves humidity behind. For a combined living and cooking space, use a layered approach.
Step 1: Base Capacity by Area
Start with a baseline of roughly 20 BTU per square foot for a standard room with an 8-foot ceiling. Measure the full open-plan footprint, not just the seating area, because conditioned air will migrate across the whole space.
Step 2: Adjust for Space Conditions
- Ceiling height: Add capacity for ceilings above 8 feet because there is more air volume to cool.
- Sun exposure: South- and west-facing glass increases the load; add capacity for large unshaded windows.
- Kitchen heat: Cooking appliances generate heat and moisture; add a meaningful margin for daily cooking.
- Occupancy: More people in the living area add sensible and latent load.
- Insulation and air sealing: Poorly sealed spaces lose cooling and need more capacity to compensate.
Step 3: Match Airflow, Not Just Capacity
Capacity tells you how much heat the system can remove. Airflow tells you whether that cooling reaches both zones. A unit with strong capacity but a narrow throw pattern may leave the kitchen warm. Look for adjustable louvers, wide oscillation, and a fan setting that can push air across the full length of the open-plan space.
For a deeper sizing method, the site's guide on how to size an air conditioner explains the room-by-room calculation in more detail.
Placement and Airflow Strategy
Placement decides whether one AC can realistically serve both zones. The goal is a supply-air path that sweeps across the living area and then reaches the kitchen, while the return path pulls warm air back toward the unit.
Best Mounting Position
An interior wall that faces the open span of the room, mounted high enough to throw air across the seating area and toward the cooking zone.
Avoid Above the Stove
Grease and steam rise directly into the unit. Placing the indoor head over the cooktop accelerates filter clogging and coil contamination.
Avoid Dead Corners
Corner mounting can trap air and create short cycling. The unit should have a clear path to both zones.
Use a Secondary Air Path
A ceiling fan or a small circulation fan can help move conditioned air into the kitchen zone without adding cooling capacity.
If the layout makes a single indoor head impractical, a multi-zone ductless system with one head in the living area and one near the kitchen is usually the most reliable solution.
Kitchen Ventilation Works With the AC, Not Against It
An air conditioner is not a kitchen exhaust system. It recirculates indoor air and removes heat and moisture, but it does not remove grease, smoke, or cooking odors. A range hood or dedicated exhaust fan should handle those loads at the source.
Run the exhaust fan during cooking and for a short period afterward. This reduces the heat and humidity that would otherwise spread into the living area and force the AC to work harder. Keep the AC running during cooking, but avoid setting the thermostat to an extreme low in an attempt to offset stove heat — steady operation is more effective than reactive adjustments.
If the AC is struggling to keep up during cooking, the issue may be related to airflow or refrigerant rather than capacity. The troubleshooting guide on AC not cooling solutions covers common causes and fixes.
Features That Matter in a Living Room and Kitchen
Not every feature is equally useful in a shared living and cooking space. Prioritize the ones that directly address open-plan challenges.
- Inverter compressor: Continuous speed modulation keeps temperature steadier during long run times. Inverter models are generally more efficient in the long run for spaces that are cooled for many hours.
- Multi-directional louvers: Wide oscillation helps conditioned air reach both the seating and cooking zones.
- Washable or easy-access filters: Grease and dust accumulate faster near a kitchen, so filter maintenance should be simple.
- Dehumidification mode: Cooking adds moisture; a dedicated dry mode helps manage humidity without overcooling.
- Smart thermostat compatibility: Scheduling and remote control help manage long cooling sessions efficiently.
- Quiet operation: A living room is also a relaxation space, so low indoor sound levels matter for daily comfort.
For a comparison of compressor technologies, the guide on dual inverter air conditioners explains how variable-speed operation differs from fixed-speed systems.
Efficiency and Long-Term Operation
Efficiency ratings are most meaningful when the system runs for long periods. Open-plan living and kitchen spaces often run the AC for many hours a day, especially during warm seasons. That makes efficiency a practical long-term investment rather than a specification to ignore.
Look for a system with a competitive efficiency rating for its class, and pair it with basic habits: seal gaps around windows and doors, use blinds during peak sun, and avoid setting the thermostat lower than necessary. If you want to understand how efficiency ratings are structured, the site's guide on SEER ratings explains the metric in plain language.
Maintenance Priorities for Combined Living and Cooking Spaces
Kitchen proximity changes the maintenance rhythm. Filters near a cooking zone load faster with grease and dust, and restricted airflow reduces cooling performance across both zones.
- Clean or replace filters more often: Check monthly during heavy cooking periods and clean when visible buildup appears.
- Inspect the indoor coil: Grease film on the evaporator coil reduces heat transfer; schedule periodic cleaning.
- Keep the outdoor unit clear: Maintain clearance around the condenser for proper heat rejection.
- Check condensate drainage: High humidity from cooking increases condensate volume; a clogged drain line can cause water issues.
If you notice water around the indoor unit, the guide on AC leaking water solutions covers common causes and fixes. For coil-related maintenance, the page on the AC evaporator coil explains how the indoor coil works.
Common Mistakes to Avoid
- Sizing only by the living area: Ignoring the kitchen load leads to an undersized system that never quite keeps up.
- Oversizing to compensate: A unit that is too large cools too fast, cycles frequently, and leaves humidity behind.
- Relying on one indoor head in a large open plan: Airflow often fails to reach both zones evenly.
- Using the AC as a kitchen exhaust: The AC cannot remove grease, smoke, or odors; dedicated ventilation is required.
- Neglecting filter maintenance near the cooking zone: Grease buildup reduces performance and can lead to coil issues.
Matching System Tier to Your Space
Use these tier descriptions as a decision framework. They describe relative market position and intended use, not numeric figures.
- Entry-level tier: A single window or portable unit for a smaller open-plan space where the AC is close to both zones and airflow can reach the cooking area. Best for occasional cooling or temporary setups.
- Mid-range tier: A ductless mini-split with one or two indoor heads. This is the most common fit for open-plan living and kitchen spaces because it balances airflow control, efficiency, and installation flexibility.
- High-end tier: A multi-zone ductless system or a ducted mini-split with designed airflow paths. Best for larger open-plan footprints or layouts where one indoor head cannot reach both zones.
- Premium tier: A central air conditioning system with balanced duct design and zoning. Best for whole-home comfort where the living room and kitchen are part of a larger conditioned envelope.
If you are considering a central system, the guide on heating and cooling air conditioners explains how combined systems operate across seasons.
Frequently Asked Questions
What size air conditioner do I need for a living room and kitchen?
Start with roughly 20 BTU per square foot for a standard ceiling, then add capacity for high ceilings, large windows, sun exposure, and daily cooking. Open-plan spaces often need 20 to 30 percent more capacity than a single room of the same size because conditioned air mixes with the cooking zone.
Can one air conditioner cool both the living room and kitchen?
Yes, if the unit is properly sized and airflow reaches both zones. A ductless mini-split with two indoor heads, a multi-zone system, or a central AC with balanced ductwork are the most reliable options. A single window unit rarely distributes air evenly across an open-plan layout.
Where should I place the indoor unit in an open-plan space?
Mount the indoor unit on an interior wall that allows supply air to sweep across both the seating area and the cooking zone. Avoid placing it directly above the stove, where grease and steam can clog filters, and avoid corners that block airflow.
Do I need a separate exhaust fan in the kitchen?
Yes. A range hood or kitchen exhaust fan removes heat, moisture, and cooking odors before they spread into the living area. Without dedicated ventilation, the AC has to work harder to remove heat and humidity generated by cooking.
Is an inverter AC better for living room and kitchen use?
An inverter AC adjusts compressor speed continuously, which keeps temperature steadier and reduces energy waste during long run times. In open-plan spaces where the system runs for many hours, inverter models are generally a more efficient long-term investment.
Ready to Compare Real Models?
Once you know your space, sizing range, and preferred system type, the next step is comparing specific models by tier, features, and airflow design.
EXPLORE RECOMMENDED MODELS