
Commercial Building Heating and Cooling Systems
Your comprehensive guide to understanding, selecting, and maintaining commercial HVAC systems that deliver reliable comfort, energy efficiency, and long-term performance for offices, retail spaces, warehouses, and multi-tenant facilities.
Understanding Commercial HVAC Systems
Commercial building heating and cooling systems are fundamentally different from residential HVAC setups. They must handle larger loads, longer operating hours, diverse occupancy patterns, and stricter code requirements. Whether you manage a small retail store or a multi-story office building, the right system directly impacts tenant satisfaction, operational efficiency, and long-term asset value.
At its core, a commercial HVAC system regulates temperature, humidity, and air quality across a facility. Unlike a single-family home that might rely on one central unit, commercial buildings often require centralised HVAC systems with zoning capabilities, multiple air handlers, and sophisticated controls. The complexity scales with square footage, occupant density, and the specific needs of the business operating inside.
Modern commercial HVAC technology has evolved significantly. Today's systems integrate smart controls, variable-speed compressors, and energy recovery ventilators to meet increasingly stringent efficiency standards while maintaining comfortable indoor environments. Understanding these options is essential before committing to a system that will serve your building for years to come.
Key insight: A well-designed commercial HVAC system typically accounts for 40–60% of a building's total energy consumption. Selecting the right system and maintaining it properly is one of the highest-impact decisions a facility manager can make.
Why Commercial Systems Differ from Residential Units
- Capacity and scale: Commercial systems must condition spaces ranging from a few thousand to hundreds of thousands of square feet.
- Redundancy requirements: Many commercial buildings require backup systems or modular configurations to prevent total downtime.
- Ventilation standards: Commercial spaces must meet ASHRAE 62.1 fresh air requirements, which are more demanding than residential standards.
- Control complexity: Building automation systems (BAS) and energy management systems (EMS) are standard in commercial settings.
- Regulatory compliance: Commercial HVAC must adhere to local building codes, fire safety regulations, and refrigerant handling rules.
Types of Commercial Heating and Cooling Systems
There is no one-size-fits-all solution for commercial buildings. The right system depends on building size, architecture, budget tier, occupancy patterns, and climate. Below is a detailed breakdown of the most common commercial HVAC configurations.
1. Rooftop Units (RTUs)
Rooftop packaged units are among the most common solutions for low-rise commercial buildings, retail centers, and standalone structures. These self-contained systems include the compressor, condenser, evaporator, and heating elements in a single cabinet mounted on the roof. RTUs are available in commercial rooftop air conditioning units and heating configurations, making them versatile for year-round climate control.
Best for: Retail stores, small offices, restaurants, warehouses with low ceiling heights, and buildings where interior space is at a premium.
Tier positioning: Entry-level to mid-range RTUs offer solid reliability for standard applications, while high-end tier and commercial-grade units provide advanced controls, higher efficiency ratings, and superior durability for critical facilities.
2. VRF and VRV Systems
Variable Refrigerant Flow (VRF) systems are increasingly popular in mid-rise and high-rise commercial buildings. These systems use a single outdoor condensing unit connected to multiple indoor units, each with independent temperature control. VRF systems excel at part-load efficiency and are ideal for buildings with varied occupancy schedules.
Best for: Hotels, multi-tenant offices, schools, hospitals, and mixed-use buildings requiring zone-by-zone control.
3. Chiller Systems
Chilled water systems are the backbone of large commercial and institutional buildings. A central chiller plant produces chilled water that is distributed to air handling units throughout the building. Chillers can be air-cooled or water-cooled, with water-cooled systems offering higher efficiency at the expense of requiring a cooling tower.
Best for: Large office towers, universities, hospitals, manufacturing facilities, and data centers requiring precise, high-capacity cooling.
4. Split Systems and Packaged Units
For smaller commercial spaces, split systems with ducted or ductless indoor units provide a practical solution. Commercial air conditioning units for sale in this category include wall-mounted, ceiling cassette, and ducted configurations.
Best for: Small offices, clinics, salons, and standalone retail spaces under 3,000 square feet.
5. Boiler and Radiant Heating Systems
For heating, commercial buildings often rely on boilers feeding radiators, baseboard units, or radiant floor systems. These are frequently paired with separate cooling systems, though combination systems exist.
Best for: Older buildings with existing radiator infrastructure, cold-climate facilities, and spaces where forced-air heating is undesirable.
6. PTAC and PTHP Units
Packaged Terminal Air Conditioners and Packaged Terminal Heat Pumps are through-the-wall units commonly found in hotels, motels, and apartment buildings. They offer simple installation and individual room control.
Best for: Hospitality, assisted living facilities, and multi-unit residential buildings.
Rooftop Units
Self-contained, space-saving, and straightforward to service. Ideal for low-rise buildings with accessible roofs.
VRF Systems
Exceptional part-load efficiency and zone control. A strong choice for buildings with varied occupancy.
Chiller Plants
High-capacity, centralized cooling for large facilities. Water-cooled configurations deliver top-tier efficiency.
Split & Packaged
Practical solutions for smaller commercial spaces. Flexible installation with ducted or ductless options.
How to Size a Commercial Heating and Cooling System
Proper sizing is critical for commercial HVAC performance. An undersized system will struggle to maintain comfort during peak conditions, while an oversized system will cycle frequently, waste energy, and fail to control humidity effectively.
The Load Calculation Process
Commercial sizing begins with a Manual N load calculation (the commercial equivalent of Manual J). This comprehensive analysis considers:
- Building envelope: insulation values, window area and glazing type, roof and wall construction
- Internal loads: lighting, equipment, and occupant density
- Ventilation requirements: fresh air intake based on ASHRAE 62.1
- Climate data: design temperatures for the location
- Ductwork losses and gains
- Zoning requirements and simultaneous heating/cooling needs
For a rough estimate, commercial spaces typically require 20–40 BTU per square foot for cooling, depending on climate and building characteristics. However, this rule of thumb should never replace a proper engineering calculation for systems above 5 tons.
Square Footage Guidelines
The following table provides general guidance. Always consult a commercial HVAC contractor for precise sizing.
| Building Size | Typical Cooling Capacity | Recommended System Tier |
|---|---|---|
| Up to 2,500 sq ft | 3–5 tons | Entry-level to mid-range split or packaged system |
| 2,500–5,000 sq ft | 5–10 tons | Mid-range to high-end RTU or VRF system |
| 5,000–10,000 sq ft | 10–20 tons | High-end tier VRF or modular chiller system |
| 10,000–50,000 sq ft | 20–100 tons | Commercial-grade chiller plant or large VRF network |
| 50,000+ sq ft | 100+ tons | Custom-engineered central plant with BAS integration |
Note that these figures are for cooling only. Heating loads must be calculated separately and often result in different equipment capacities. In many commercial buildings, the heating system and cooling system are sized independently to avoid over-specification.
Efficiency Ratings and Standards
Energy efficiency in commercial HVAC is measured using several standardized metrics. Understanding these ratings helps you compare systems fairly and estimate long-term operating performance.
Key Efficiency Metrics
- SEER and SEER2: Seasonal Energy Efficiency Ratio for cooling. Higher values indicate greater efficiency. Commercial systems typically range from 13 to 20+ SEER2.
- EER: Energy Efficiency Ratio measured at a single set of conditions. Important for systems that run during peak daytime temperatures.
- IEER: Integrated Energy Efficiency Ratio, which accounts for part-load performance across multiple operating conditions. Critical for commercial systems that rarely run at full capacity.
- HSPF: Heating Seasonal Performance Factor for heat pump systems.
- COP: Coefficient of Performance, commonly used for chillers and larger equipment.
The U.S. Department of Energy sets minimum efficiency standards for commercial equipment. These standards have tightened significantly in recent years, and many states offer additional incentives for systems that exceed baseline requirements. Understanding what SEER ratings mean in practical terms helps facility managers make informed decisions.
Efficiency Tier Guide
| Efficiency Tier | Typical SEER2 Range | Best Suited For |
|---|---|---|
| Entry-level | 13–14.5 SEER2 | Low-usage spaces, budget-conscious projects, mild climates |
| Mid-range | 15–17 SEER2 | Standard offices, retail, and mixed-use spaces with moderate operating hours |
| High-end tier | 17–20 SEER2 | High-occupancy buildings, extended operating schedules, ENERGY STAR projects |
| Commercial-grade | 20+ SEER2 | Critical facilities, sustainability-focused buildings, net-zero targets |
Important: Higher efficiency equipment typically has a longer payback period in buildings with low operating hours. Conversely, in 24/7 facilities such as data centers or hospitals, top-tier efficiency delivers substantial long-term savings.
System Comparison by Building Type
The following comparison helps match commercial building types with the most suitable heating and cooling configurations. This is a starting point for discussion with an HVAC professional who can assess your specific building.
| Building Type | Recommended System | Tier Positioning | Key Considerations |
|---|---|---|---|
| Small office (under 5,000 sq ft) | Packaged rooftop unit or split system | Entry-level to mid-range | Simple controls, low maintenance, adequate zoning |
| Retail store | Rooftop units with economizers | Mid-range to high-end tier | High internal loads from lighting and customers; economizers provide free cooling |
| Restaurant | Dedicated makeup air units plus RTUs | High-end tier to commercial-grade | Kitchen exhaust requirements, grease-laden air, high ventilation rates |
| Warehouse | High-volume low-speed fans with rooftop units | Entry-level to mid-range | Large volume, low occupancy density, focus on destratification |
| Multi-story office tower | VRF system or central chiller plant | High-end tier to commercial-grade | Zone control, part-load efficiency, BAS integration |
| Hotel or hospitality | PTAC units or VRF with individual room control | Mid-range to high-end tier | Quiet operation, individual room comfort, guest satisfaction |
| Medical facility | Central chiller plant with redundant AHUs | Commercial-grade | Redundancy, precise humidity control, filtration, code compliance |
For buildings with mixed uses—such as a ground-floor retail space with offices above—a hybrid approach often works best. For example, rooftop units might serve the retail portion while a VRF system handles the office floors. This flexibility is a key advantage of working with an experienced commercial heating and cooling company.
Maintenance and Service Best Practices
Commercial HVAC systems represent a significant long-term investment. A structured maintenance program protects that investment, maintains efficiency, and prevents costly emergency repairs. Industry data consistently shows that planned maintenance reduces unplanned downtime by 20–30% and extends equipment life by several years.
Recommended Maintenance Schedule
| Frequency | Tasks |
|---|---|
| Monthly | Replace or clean filters, check condensate drains, inspect belts and pulleys |
| Quarterly | Clean condenser coils, check refrigerant levels, lubricate moving parts, inspect electrical connections |
| Annually | Full system inspection, ductwork assessment, control calibration, efficiency testing |
| As needed | Coil cleaning, refrigerant leak repair, component replacement, commercial air duct cleaning |
Common Commercial HVAC Problems
Understanding the most frequent issues helps facility managers spot problems early:
- Refrigerant leaks: Common in older systems and often caused by vibration, corrosion, or poor installation. Commercial HVAC repair should be performed by EPA-certified technicians.
- Dirty coils: Coil fouling reduces heat transfer efficiency and increases energy consumption. Regular cleaning is essential, particularly in dusty or high-traffic environments.
- Duct leakage: In ducted systems, leaks can waste 20–30% of conditioned air. Regular duct inspection and sealing should be part of any maintenance plan.
- Control malfunctions: Faulty sensors, actuators, or BAS communication issues can cause comfort problems even when mechanical equipment is functioning correctly.
- Compressor failure: Often the result of prolonged operation with low refrigerant charge, electrical issues, or inadequate lubrication.
When to Call a Professional
While routine filter changes and visual inspections can be handled by facility staff, complex diagnostics and repairs should always be performed by a certified HVAC technician. Attempting to repair refrigerant circuits, electrical panels, or control systems without proper training and certification is dangerous and may void warranties.
Partnering with a reputable commercial heating and cooling service provider for a planned maintenance contract is the most reliable way to protect system performance. These agreements typically include scheduled visits, priority service, and discounted parts.
Key Factors When Choosing a System
Selecting a commercial heating and cooling system involves balancing multiple priorities. The following factors should be evaluated systematically before making a decision.
1. Building Envelope and Architecture
The physical characteristics of your building directly influence system choice. A historic building with limited mechanical space may require a different approach than a new construction with a dedicated mechanical room. Roof load capacity, structural considerations, and available space for outdoor equipment all play a role.
2. Occupancy and Usage Patterns
A building that operates 9-to-5 on weekdays has very different requirements from one that runs 24/7. Systems with strong part-load efficiency, such as VRF or variable-speed chillers, shine in buildings with variable occupancy. Conversely, simple single-stage equipment may be adequate for spaces with consistent full-load operation.
3. Zoning Requirements
Spaces with differing thermal loads—such as a building with west-facing and east-facing offices—require zoning to maintain comfort. VRF systems and central plants with multiple air handling units offer excellent zoning flexibility. Single-zone packaged units are limited in this regard.
4. Redundancy and Reliability
For critical facilities such as data centers, laboratories, or healthcare buildings, redundancy is non-negotiable. This may mean N+1 configuration, where one extra unit provides backup capacity, or fully duplicated systems. The tier of equipment selected should reflect the consequences of downtime.
5. Regulatory and Code Compliance
Commercial HVAC must comply with local building codes, fire codes, and refrigerant management regulations. In many jurisdictions, permits are required for installation, and inspections verify compliance. Working with a licensed contractor ensures your system meets all applicable requirements.
6. Future Flexibility
Consider how the building might change over time. A system that can be expanded modularly is often preferable to one that is exactly sized for current conditions. VRF and modular chiller systems offer this flexibility, while large single-chassis units may require complete replacement if capacity needs change.
Decision framework: Start with a load calculation, then evaluate system types against your building's specific constraints. A commercial HVAC contractor can help you model different scenarios and understand trade-offs between initial investment, operating efficiency, and long-term reliability.
Frequently Asked Questions
What is the average lifespan of a commercial HVAC system?
With proper maintenance, commercial rooftop units typically last 15–20 years, while VRF systems can last 20–25 years. Chiller plants often exceed 25 years when serviced regularly. Lifespan depends heavily on usage intensity, maintenance quality, and environmental conditions.
How often should commercial HVAC systems be serviced?
Most manufacturers recommend quarterly professional maintenance, with monthly filter changes handled in-house. High-usage or critical facilities may require more frequent service visits. A planned maintenance contract with a commercial heating and cooling service provider ensures nothing is overlooked.
What is the difference between a split system and a packaged unit?
A split system has separate indoor and outdoor components connected by refrigerant lines, while a packaged unit houses all components in a single cabinet, typically installed on the roof or ground. Packaged units are simpler to install and service; split systems offer more flexibility in component placement.
Can I retrofit a commercial building with a new HVAC system without major renovation?
In many cases, yes. VRF systems and ductless mini-splits are particularly well-suited to retrofits because they minimize ductwork requirements. However, older buildings may have electrical or structural constraints that need to be addressed. A qualified contractor can assess feasibility and recommend the least disruptive approach.
What efficiency rating should I look for in a commercial system?
At minimum, select equipment that meets current DOE standards. For buildings with extended operating hours, aim for high-end tier efficiency (17+ SEER2 for cooling). In facilities where sustainability is a priority, commercial-grade equipment exceeding 20 SEER2 may be appropriate. The right choice depends on your operating profile and long-term goals.
How do I know if my commercial building needs a new HVAC system or just repairs?
Signs that replacement may be more sensible than repair include: equipment approaching end of expected lifespan, frequent breakdowns, rising energy consumption despite maintenance, refrigerant leaks that recur, and difficulty sourcing replacement parts. A commercial heating and cooling system assessment by a qualified contractor can provide a clear recommendation.
What is the role of a building automation system (BAS) in commercial HVAC?
A BAS monitors and controls HVAC equipment, lighting, and other building systems. For HVAC, it enables scheduling, remote monitoring, fault detection, and energy optimization. Modern BAS platforms can integrate with VRF systems, chiller plants, and rooftop units, providing centralized management and data-driven insights.
Are there tax incentives or rebates for efficient commercial HVAC systems?
Yes. Federal tax deductions under Section 179D, utility rebates, and state-level incentive programs often reward the installation of high-efficiency commercial HVAC equipment. The specific programs vary by location and system type. Consult with your HVAC contractor and tax advisor to identify applicable opportunities.
Top-Rated Commercial Heating and Cooling Systems
⚠️ AFFILIATE DISCLOSURE: This website contains affiliate links. As an Amazon Associate, we earn from qualifying purchases. If you make a purchase through these links, we may receive a small commission at no additional cost to you. Read our full affiliate policy.

Modern Hydronic Heating and Cooling: For Residential and Light Commercial Buildings
Check price on Amazon
HYDRONIC HEATING AND COOLING HANDBOOK: Fundamentals of Radiant, Boiler, and Heat Pump Systems for Residential and Light Commercial Buildings
Check price on Amazon
Heating, Cooling, Lighting: Sustainable Design Strategies Towards Net Zero Architecture
Check price on Amazon
System Performance 2nd Edition - Maximizing Energy Efficiency in Heating & Cooling Manual
Check price on Amazon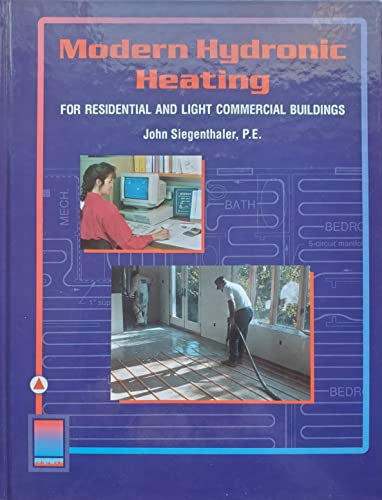
Modern Hydronic Heating for Residential and Light Commercial Buildings (Heating Ventilation/Air Conditioning)
Check price on Amazon