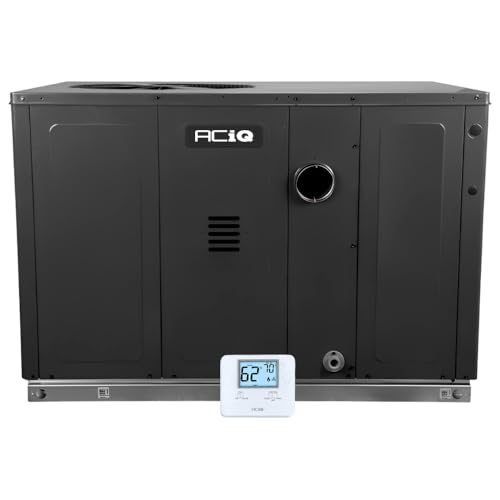
Commercial Rooftop Heating and Cooling Units: The Complete Guide
Everything you need to know about packaged rooftop HVAC systems — how they work, how to size them, efficiency ratings, installation requirements, and maintenance best practices for your commercial building.
START LEARNINGWhy this guide matters: Commercial rooftop heating and cooling units are the backbone of climate control for retail stores, offices, restaurants, warehouses, and multi-unit buildings. Choosing the right system, sizing it correctly, and maintaining it properly directly impacts energy efficiency, tenant comfort, and long-term equipment reliability. This guide walks you through every decision point before you buy.
What Are Commercial Rooftop Heating and Cooling Units?
Commercial rooftop heating and cooling units — commonly called packaged rooftop units or RTUs — are self-contained HVAC systems mounted on the roof of a commercial building. Unlike split systems that separate the indoor and outdoor components, an RTU houses the compressor, condenser coil, evaporator coil, blower, and heating element (gas furnace or electric heat) inside a single weather-resistant cabinet.
Because they are self-contained, rooftop units simplify installation and save valuable interior floor space. Supply and return ducts connect directly through the roof curb into the building's ductwork. Modern RTUs can be configured with gas heating, electric heating, heat pump operation, or a combination of these, and many models include economizers for free cooling when outdoor conditions allow.
If you are comparing rooftop packaged systems with other commercial configurations, it helps to first understand the broader category of commercial heating and air conditioning units and how they differ from commercial rooftop air conditioning units that focus primarily on cooling.
How a Packaged Rooftop Unit Works
A rooftop unit operates on the standard vapor-compression refrigeration cycle for cooling, while heating is typically provided by a gas burner section or electric resistance coils. Air is drawn from the conditioned space through the return duct, filtered, cooled or heated, and then delivered back through the supply duct. The key components inside the cabinet include:
Compressor & Condenser
Located in the outdoor section, the compressor circulates refrigerant while the condenser coil releases heat to the outside air.
Evaporator Coil
The indoor coil absorbs heat and moisture from the return air, delivering cooled and dehumidified air to the building.
Supply & Return Blower
A belt-driven or direct-drive blower moves conditioned air through the ductwork at the designed static pressure.
Heating Section
Gas furnace, electric heat strips, or heat pump functionality provides heating during colder months from the same unit.
Economizer
Uses outdoor air for free cooling when temperature and humidity conditions are favorable, reducing compressor runtime.
Filters & Controls
Filtration protects the coil and blower while the control board manages staging, safety interlocks, and thermostat communication.
Types of Commercial Rooftop Units
Rooftop systems come in several configurations, and the right choice depends on climate, building use, and efficiency goals. For buildings where both heating and cooling are essential, combination heating and air conditioning units offer a single-cabinet solution. Below are the main categories you will encounter:
| Type | Best For | Key Characteristics |
|---|---|---|
| Gas/Electric Packaged RTU | Retail, offices, restaurants | Gas furnace for heating, electric compressor for cooling; most common commercial configuration |
| Electric/Electric Packaged RTU | Buildings without gas service | Electric heat strips with electric cooling; simpler installation where gas is unavailable |
| Packaged Heat Pump RTU | Mild climates, efficiency-focused builds | Reversing valve provides both heating and cooling; efficient in moderate climates |
| High-Efficiency RTU | Energy-conscious facilities | Two-stage or variable-speed compressors, ECM blowers, advanced economizer controls |
| Dedicated Outdoor Air System (DOAS) | High-occupancy buildings | Separates ventilation air treatment from space conditioning; improves indoor air quality |
For facilities that need a broader commercial-grade solution beyond a single packaged unit, exploring commercial building heating and cooling systems can help you understand how rooftop units integrate with VAV boxes, zoning, and building automation.
How to Size a Rooftop Heating and Cooling Unit
Sizing is the single most important decision when specifying a commercial rooftop unit. An undersized unit will run continuously and fail to maintain setpoint during peak load, while an oversized unit will short cycle, dehumidify poorly, and wear out compressors prematurely. Professional sizing relies on a manual load calculation that accounts for:
- Building square footage and ceiling height
- Wall, roof, and window insulation values (U-factors)
- Solar orientation and glazing area
- Occupancy count and internal heat gains from people and equipment
- Infiltration and ventilation air requirements
- Local design temperatures for both heating and cooling
As a rough planning reference, commercial spaces often require roughly 20 to 30 BTU per square foot for cooling, but this varies significantly by climate, building envelope, and use case. A restaurant with commercial kitchen equipment will require far more capacity per square foot than a warehouse. Always confirm with a certified HVAC professional before finalizing equipment selections — you can verify credentials through resources about certified HVAC technicians.
Capacity and Tier Reference
Commercial rooftop units are classified by nominal cooling capacity and by market tier. Use the tier descriptors below to frame your specification discussions without relying on fluctuating figures:
| Tier | Typical Role | Best For |
|---|---|---|
| Entry-level | Basic single-stage cooling and heating | Small retail units, storage areas, low-occupancy spaces |
| Mid-range | Two-stage compressor, standard economizer | Offices, restaurants, and multi-tenant commercial spaces |
| Premium | Variable-speed or multi-stage modulation, advanced controls | High-occupancy facilities with strict comfort and efficiency goals |
| Commercial-grade flagship | Heavy-duty cabinet, corrosion-resistant coils, full BAS integration | Large facilities, harsh climates, mission-critical operations |
Efficiency Ratings Explained for Commercial RTUs
Efficiency for commercial rooftop units is expressed through IEER (Integrated Energy Efficiency Ratio) for cooling and thermal efficiency percentages for gas heating. IEER captures part-load performance across multiple operating conditions, which better reflects real-world commercial operation than full-load EER alone. Modern high-efficiency models deliver significantly better part-load performance than older single-stage equipment, which matters for buildings where the load fluctuates throughout the day.
Beyond the nameplate rating, the biggest efficiency drivers are:
- Proper economizer setup and damper calibration
- Correct refrigerant charge and clean coils
- Duct sealing and insulation integrity
- Programmable or BAS-controlled scheduling
- Regular filter replacement and blower belt inspection
Facilities aiming for the highest part-load efficiency should consider premium and commercial-grade flagship models with variable-speed compressors and ECM blowers. These systems cost more upfront but are efficient in the long run, especially in climates with long cooling seasons or buildings with variable occupancy.
Installation Considerations for Rooftop Units
Rooftop installation involves structural, electrical, and mechanical coordination. Before equipment is ordered, the project team should confirm:
- Roof structure: curbs, dunnage, and weight distribution must be engineered for the unit's operating weight
- Electrical service: verify panel capacity and voltage; see guidance on checking your electrical panel for general principles
- Gas supply: line sizing, shutoff valves, and regulator placement for gas-fired heating sections
- Duct transitions: supply and return duct connections must be sealed and insulated at the curb
- Clearances: service access, condenser airflow, and code-required clearances around the unit
- Permits and code: local mechanical permits and inspections before startup
Installation quality directly affects longevity. Poor curb sealing, undersized electrical feeds, or incorrect gas pressure are among the most common causes of premature failure. To avoid repeat issues, review common AC installation mistakes before your contractor mobilizes. For buildings expanding beyond a single unit, coordinating with experienced commercial HVAC contractors ensures the rooftop units integrate properly with the broader commercial HVAC design.
Maintenance Best Practices
A commercial rooftop unit is a long-term investment, and a structured maintenance program is what protects that investment. Recommended practices include:
- Quarterly filter changes in high-occupancy buildings, or per manufacturer pressure-drop guidance
- Coil cleaning at least twice per year, more often in dusty or coastal environments
- Condensate drain clearing to prevent water backup and roof damage
- Economizer inspection to confirm dampers move freely and sensors are calibrated
- Belt and bearing inspection on belt-drive blowers, with tension adjusted per spec
- Refrigerant charge verification using superheat and subcooling measurements
- Heating section inspection including heat exchanger integrity on gas units
- Electrical connections checked for tightness and corrosion annually
When issues arise between scheduled visits, referencing a guide to common AC problems can help facility staff describe symptoms accurately to service technicians. Buildings that rely on rooftop units for critical operations should also maintain a service agreement with a qualified commercial HVAC repair provider so response times stay short during peak season.
Seasonal Maintenance Calendar
| Season | Focus Areas | Best For |
|---|---|---|
| Spring | Cooling startup, coil cleaning, economizer calibration, filter replacement | Preparing for peak cooling demand |
| Summer | Refrigerant verification, condenser cleaning, drain inspection | Maintaining efficiency during peak load |
| Fall | Heating startup, heat exchanger inspection, gas pressure check | Preparing for heating season |
| Winter | Freeze protection, controls check, belt and bearing inspection | Protecting equipment during low-usage months |
Common Rooftop Unit Problems and What They Signal
Facility managers should recognize early warning signs before they escalate into full outages. Frequent symptoms include:
- Insufficient cooling: often caused by low refrigerant charge, dirty condenser coils, or a failing compressor
- Short cycling: frequently the result of oversized equipment, a faulty thermostat, or refrigerant issues
- Water intrusion: clogged condensate drains or damaged curb gaskets
- Noisy operation: worn belts, loose panels, or failing bearings
- Uneven temperatures: poor duct design, damper issues, or zoning problems
- High energy usage: economizer stuck closed, dirty filters, or refrigerant undercharge
For buildings comparing rooftop systems to other commercial configurations, reviewing commercial heating and cooling system fundamentals and commercial heating and cooling services options can clarify whether repair, retrofit, or replacement is the better path.
How to Choose the Right Rooftop Unit for Your Building
Before requesting quotes, define the following requirements clearly so contractors can propose comparable equipment:
- Load calculation: cooling and heating capacity per zone, based on a professional load study
- Fuel type: gas, electric, or heat pump, based on utility availability and operating goals
- Efficiency target: minimum IEER and heating efficiency consistent with your energy strategy
- Controls: standalone thermostat, programmable controller, or full building automation integration
- Features: economizer, demand-controlled ventilation, variable-speed blower, corrosion-resistant coil coating
- Serviceability: hinged access panels, tool-less filter access, and available local parts support
- Warranty: compressor and heat exchanger coverage terms that match your ownership horizon
When evaluating contractors, ask for references on similar building types and confirm they understand commercial-grade installation requirements. If your project includes new construction or major renovation, aligning rooftop unit selection with commercial building heating and cooling systems planning early prevents costly redesign later.
Ready to Explore Rooftop Unit Options?
Browse recommended commercial rooftop heating and cooling units below, compare features across tiers, and find the right configuration for your facility.
View Recommended UnitsFrequently Asked Questions
What is a commercial rooftop heating and cooling unit?
A commercial rooftop heating and cooling unit, often called a packaged rooftop unit or RTU, is a self-contained HVAC system installed on the roof of a commercial building. It combines heating, cooling, ventilation, and filtration components in a single weather-resistant cabinet.
How long do commercial rooftop units last?
With proper maintenance, commercial rooftop units typically last 15 to 20 years. Commercial-grade models with durable construction, corrosion-resistant coils, and regular servicing often reach the upper end of that range.
What size rooftop unit do I need for my commercial building?
Sizing depends on building square footage, ceiling height, insulation, occupancy, internal heat gains, and local climate. A professional load calculation is essential to avoid short cycling, poor dehumidification, and inadequate heating or cooling.
Can a rooftop unit provide both heating and cooling?
Yes. Most packaged rooftop units combine cooling with either a gas furnace, electric heat strips, or heat pump operation, providing year-round climate control from a single cabinet.
How often should rooftop units be serviced?
Professional servicing is recommended at least twice per year — once before cooling season and once before heating season — with quarterly filter changes in high-occupancy buildings and more frequent coil cleaning in dusty environments.