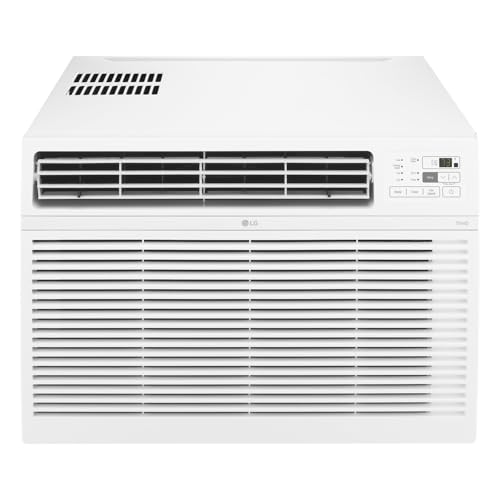
Industrial Air Conditioning Units: Complete Guide
Understand the real factors behind industrial AC system investment, sizing, efficiency, and long-term operation before you commit.
START LEARNINGWhy this guide matters: Industrial air conditioning is a long-term infrastructure decision, not a simple appliance purchase. This guide explains the system types, cost drivers, efficiency ratings, and maintenance realities so you can evaluate proposals and choose a configuration that fits your facility for years to come.
What Defines an Industrial Air Conditioning Unit?
Industrial air conditioning units are engineered for continuous-duty cooling in spaces far larger and more demanding than residential rooms. Unlike a residential split system that serves a few hundred square feet, industrial systems may condition tens of thousands of square feet, handle high internal heat loads from machinery, and operate under strict temperature and humidity tolerances.
These systems are typically specified around three variables: the thermal load of the space, the required temperature and humidity stability, and the duty cycle the equipment must sustain. A factory floor with welding equipment, a data hall with dense server racks, and a warehouse with large roll-up doors all present radically different load profiles. That difference is the single biggest reason industrial system scope varies so widely between projects.
If you are still comparing general residential options before scaling up, our overview of different types of air conditioning for homes provides useful baseline terminology. For mission-critical cooling environments, the principles in our data center air conditioning guide also apply to industrial precision cooling.
Common Industrial AC System Types
Industrial cooling is not a single product category. The right system depends on building layout, load density, and how the space is used. Below are the primary configurations you will encounter in commercial and industrial projects.
1. Packaged Rooftop Units (RTUs)
Packaged units combine the compressor, condenser, evaporator, and blower in a single weatherproof cabinet, usually mounted on the roof or a concrete pad. They are the workhorse of light industrial and commercial buildings because they simplify installation and consolidate maintenance access. RTUs are well suited to open-plan warehouses and manufacturing floors where ducted distribution is practical.
2. Chilled Water Systems
Chiller-based systems generate chilled water centrally and distribute it to air handling units (AHUs) or fan coil units throughout the building. This architecture is common in large facilities, multi-zone industrial plants, and buildings where refrigerant lines cannot practically reach every zone. Chilled water systems offer excellent scalability and are efficient at very large capacities, but they require more complex piping, pumping, and controls.
3. Ducted Split and Multi-Split Systems
For mid-sized industrial spaces, heavy-duty ducted split systems can provide robust cooling without the full complexity of a chiller plant. Ductless and ducted configurations are compared in depth in our ducted vs ductless analysis, which is useful when evaluating zone flexibility.
4. Evaporative and Hybrid Cooling
In dry climates, evaporative cooling can be a highly energy-efficient supplement or alternative for large open spaces. These systems are covered in our guide to evaporative cooler maintenance if you are considering this route for a warehouse or production floor.
5. Precision and Specialty Cooling
Some industrial environments require tight humidity and temperature control — electronics manufacturing, pharmaceutical storage, and server rooms. These applications often use precision cooling units rather than comfort cooling equipment. Our FCU unit in HVAC reference explains how fan coil units fit into these designs.
What Drives Industrial AC Project Scope
Industrial cooling projects are evaluated on total system scope rather than a single unit figure. The major drivers are consistent across projects, and understanding them helps you read a contractor proposal critically.
Cooling Capacity and Load Profile
Capacity is measured in tons or BTU and must match the calculated load, not the square footage alone. Oversizing wastes energy and causes humidity problems; undersizing fails to hold setpoints during peak conditions. A proper load calculation accounts for internal heat gain from equipment, occupancy, lighting, and building envelope performance.
System Architecture
A packaged rooftop unit and a central chiller plant serving multiple AHUs are fundamentally different projects. Chilled water systems involve pumps, piping, insulation, controls, and balancing — all of which affect project scope. Simpler packaged systems concentrate complexity into fewer components.
Electrical Infrastructure
Industrial units draw significant current. Service panel capacity, dedicated circuits, disconnect switches, and sometimes transformer upgrades are required. If your facility's electrical service is near capacity, that upgrade becomes a major line item in the project.
Ductwork and Air Distribution
Large facilities need substantial duct runs, diffusers, and return paths. Duct design affects both comfort and energy use. Our ductwork design guide covers the principles that industrial duct layouts should follow.
Installation Complexity
Roof access, crane lifts for heavy equipment, structural reinforcement, and working around active production schedules all influence installation scope. Retrofitting cooling into an existing industrial building is generally more involved than new construction.
Controls and Building Management
Modern industrial systems integrate with building management systems (BMS) for scheduling, monitoring, and fault detection. Controls scope scales with the number of zones and the level of automation required.
Industrial AC System Tiers
Industrial cooling equipment is commonly grouped into three broad market tiers. These descriptors reflect relative positioning in the market — build quality, control sophistication, and expected service life — rather than any specific figure.
| Tier | Typical Characteristics | Best For |
|---|---|---|
| Essential tier | Standard-efficiency components, basic controls, solid construction for routine duty cycles | Light industrial spaces, workshops, and warehouses with moderate loads |
| Balanced tier | Higher-efficiency compressors, improved controls, reinforced cabinets, better part availability | Mid-sized manufacturing floors and facilities with extended operating hours |
| Commercial-grade | Heavy-duty construction, advanced BMS integration, redundant or modular configurations, precision components | Large plants, 24/7 operations, and process-critical cooling environments |
A balanced-tier system generally offers a smoother path between initial investment and long-term operating efficiency than an essential-tier unit, while commercial-grade equipment is specified where downtime is unacceptable. The right tier depends on duty cycle, load criticality, and how long you intend to operate the facility without major system replacement.
Efficiency Ratings That Matter in Industrial Settings
Efficiency in industrial cooling is not just about comfort — it is a direct operating consideration across thousands of annual operating hours. The key ratings are SEER2 for cooling efficiency and IEER for part-load performance in commercial equipment.
IEER (Integrated Energy Efficiency Ratio) is especially relevant for industrial systems because it reflects efficiency across a range of load conditions, not just full capacity. Industrial facilities rarely run at 100% load around the clock, so part-load performance strongly influences actual energy consumption.
ENERGY STAR certification is a useful benchmark for qualifying equipment. Our ENERGY STAR HVAC overview explains how certification works, and the energy-efficient split system air conditioner guide covers efficiency principles that carry over to larger systems.
Where humidity control is part of the requirement, the equipment must be evaluated on latent capacity as well as sensible capacity. A system that meets the temperature setpoint but fails to control moisture can create problems in storage or production environments.
Sizing Industrial Systems Correctly
Sizing an industrial system is a load calculation exercise, not a rule-of-thumb estimate. The load calculation accounts for:
- Building envelope heat gain through walls, roof, and glazing
- Internal heat from machinery, lighting, and occupants
- Infiltration from doors, docks, and openings
- Ventilation requirements for air quality and process needs
- Latent load from moisture sources and outside air
Because industrial loads are often dominated by internal heat gain, a warehouse and a manufacturing floor of identical square footage can require very different capacities. For smaller commercial conversions, the sizing logic in our how to size an air conditioner guide provides a useful starting framework before a full engineering calculation.
Oversizing is a common and costly mistake in industrial settings. Equipment that cycles rapidly loses humidity control, wears faster, and operates less efficiently than correctly sized equipment.
Installation Considerations
Industrial installation involves coordination across trades and careful sequencing. Key considerations include:
- Site preparation: Roof curbs, structural reinforcement, or concrete pads depending on the unit type.
- Refrigerant and piping: Line set routing and length limitations for split systems; chilled water piping and insulation for chiller plants.
- Electrical: Dedicated circuits, disconnects, and panel capacity checks. Larger systems may require three-phase power.
- Ductwork: Distribution design, sealing, and balancing to achieve even cooling across large zones.
- Commissioning: Verification of charge, airflow, controls, and setpoints before handover.
For facility managers planning a retrofitting project, the process overview in our HVAC system installation with ductwork guide helps frame the coordination involved. The first week after AC installation checklist is also useful for verifying that a new industrial system is performing as designed.
Maintenance and Long-Term Operation
Industrial systems operate far more hours per year than residential equipment, so maintenance discipline directly affects reliability and efficiency. A practical maintenance program includes:
- Regular filter replacement based on pressure drop, not calendar intervals
- Coil cleaning to maintain heat transfer efficiency
- Refrigerant charge verification and leak detection
- Belt, bearing, and blower inspection
- Controls calibration and BMS alarm review
- Seasonal pre-start inspections before peak cooling season
Scheduled tune-ups reduce the likelihood of mid-season breakdowns, which are far more disruptive in an industrial setting than in a home. Our HVAC tune-up guide outlines what a proper service visit should include. When issues do arise, understanding repair scope helps you evaluate service proposals — our HVAC repair overview is a useful reference for facility managers.
Filters and airflow are the most frequently neglected items. A clogged filter reduces airflow, strains the blower, and can lead to frozen coils. The filter principles in our when to replace AC filter guide apply at industrial scale as well.
Project Planning Checklist
Before requesting proposals, gather the following information to ensure comparable bids:
- Floor plan and dimensions of the space to be conditioned
- Internal heat sources — equipment lists, lighting loads, occupancy
- Operating schedule — hours per day, days per year, seasonal variation
- Temperature and humidity targets — comfort versus process requirements
- Electrical service details — panel capacity and available voltage/phase
- Roof or pad space available for outdoor equipment
- Ductwork constraints — existing distribution or new installation
- Controls requirements — standalone or BMS integration
- Maintenance access — service clearances and filter access
Providing this information up front reduces the risk of scope gaps and change orders later. If you are also evaluating smaller commercial installations, our cost to install an air conditioning system guide covers the residential and light-commercial side of the same decision.
Frequently Asked Questions
How do industrial AC systems differ from residential systems?
Industrial systems are engineered for continuous duty, larger capacities, and higher internal heat loads. They typically use commercial-grade components, support BMS integration, and are designed for serviceability in high-usage environments. Residential systems are optimized for comfort cooling in smaller spaces with lower duty cycles.
What is the most important factor in choosing an industrial AC system?
The load calculation. Every other decision — capacity, system type, ductwork, electrical requirements — follows from an accurate assessment of the space's cooling load, including internal heat gain and ventilation needs. A system sized on square footage alone is likely to underperform.
Should I choose a packaged rooftop unit or a chiller system?
Packaged rooftop units are generally simpler to install and maintain and suit open-plan spaces with practical duct distribution. Chiller systems scale better for very large or multi-zone facilities and offer centralized efficiency, but involve more complex piping and controls. The right choice depends on building layout, load density, and how the space will be used.
How often should industrial AC systems be serviced?
Most industrial systems benefit from scheduled maintenance at least twice per year, with more frequent filter checks during peak season. Facilities running 24/7 or in dusty environments may require quarterly service. A maintenance contract with defined checklists is common practice for larger installations.
Does higher efficiency always justify a premium-tier system?
Not automatically. The value of higher efficiency scales with annual operating hours. A facility running long shifts every day will typically realize more from balanced-tier or commercial-grade efficiency than a space used intermittently. Part-load performance (IEER) matters most for facilities that rarely run at full capacity.
Can industrial cooling be added to an existing building without ducts?
Yes. Ductless and ducted split configurations can serve industrial spaces where installing full ductwork is impractical. Our ductless air conditioning for older homes guide covers the retrofit logic, and similar principles apply to industrial buildings with limited ceiling or structural options.
Final Takeaways
Industrial air conditioning is an infrastructure decision shaped by load calculation, system architecture, electrical capacity, and long-term maintenance. The most reliable path is to gather accurate space data, obtain comparable proposals that clearly state scope, and choose equipment tier based on duty cycle and criticality rather than on a single headline figure.
Facilities that invest in correct sizing, balanced-tier or commercial-grade equipment, and disciplined maintenance consistently see fewer breakdowns and more stable operating performance over the life of the system. Use this guide as a framework for evaluating proposals and asking the right questions before committing to a project.