Heating and Air Conditioning Units for Condos
A complete guide to choosing, sizing, and maintaining HVAC systems for condominium living. Understand your options, navigate building rules, and make a confident decision for year-round comfort.
Explore System TypesWhy condo HVAC is different: Condominiums come with shared walls, limited mechanical space, strict building regulations, and often no existing ductwork. Choosing heating and air conditioning units for condos means balancing comfort, efficiency, noise, and physical constraints — while staying compliant with association rules.
This guide walks you through every system type, sizing method, efficiency consideration, and installation step so you can evaluate options with clarity and confidence before making a purchase.
System Types for Condos
Condos rarely accommodate the same HVAC configurations as single-family homes. The right system depends on whether the building has existing ductwork, whether exterior equipment is permitted, and how much interior space is available for air handlers. Below are the most common and practical options for heating and air conditioning units for condos.
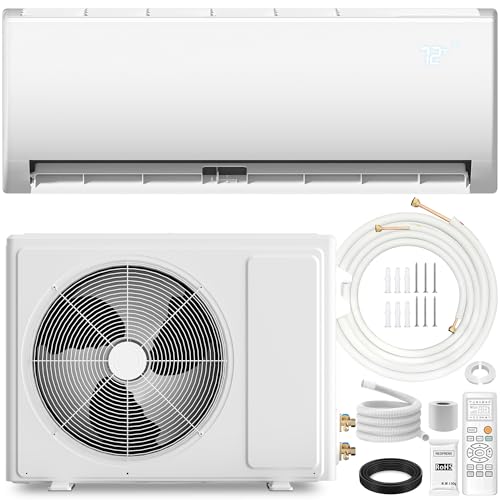
Ductless Mini-Split Systems
The most versatile choice for condos without ductwork. A compact outdoor unit connects to one or more wall-mounted indoor air handlers through a small wall penetration. Zoned comfort, quiet operation, and high efficiency are the main advantages.
Best for: studios, one-bedroom, and open-plan condos where individual room control matters.
mid-range to premium tierPTAC (Packaged Terminal Air Conditioner)
A self-contained unit installed through an exterior wall, common in hotels and older condo buildings. PTACs provide both heating and cooling in a single chassis and are straightforward to replace when a unit fails.
Best for: condos with existing PTAC sleeves, rental units, and buildings with standardized mechanical systems.
entry-level to mid-tierThrough-the-Wall AC Units
A step up from window units, through-the-wall air conditioners are permanently mounted into a wall opening. They free up window space and offer a more finished look, though heating capability varies by model.
Best for: condos with designated wall sleeves and residents who prefer a fixed installation.
starter tier to mid-rangeWindow Air Conditioners
The simplest cooling solution for a single room. Window units install in a standard window frame and are easy to remove for seasonal storage. They are not typically a whole-condo solution but work well for bedrooms and small living areas.
Best for: supplemental cooling in individual rooms or temporary setups.
essential tierPortable Air Conditioners
Freestanding units that require only a window vent kit. They offer flexibility and can be moved between rooms, though they are less efficient than fixed systems and occupy floor space.
Best for: renters, temporary cooling, and condos where permanent installation is not permitted.
entry-level tierCentral Air with Existing Ductwork
Some condos — particularly townhouse-style or newer buildings — include ductwork and a central air handler. In these cases, replacing or upgrading the existing system is possible with association approval and a proper load calculation.
Best for: condos with pre-existing ducts, dedicated mechanical closets, and approved outdoor condenser locations.
mid-tier to high-end tierFor a deeper look at ductless options, see the guide on ductless heat and air conditioner systems. If your building already has ducts but needs a full mechanical upgrade, the overview of different types of central air conditioning systems is a useful reference.
How to Size Your Condo System
Correct sizing is the single most important factor in comfort and efficiency. An undersized system struggles to maintain temperature on hot days; an oversized system cools too quickly, cycles on and off, and leaves the space feeling clammy. The same principles that apply to houses apply to condos — but with adjustments for shared walls, smaller volumes, and limited window area.
Step 1: Measure conditioned square footage
Measure only the rooms you intend to cool or heat. For an open-plan living and dining area, treat the space as one zone. Multiply length by width for each room and add the results. This gives you the baseline square footage.
Step 2: Adjust for ceiling height and layout
Standard sizing tables assume an 8-foot ceiling. If your condo has higher ceilings, add capacity proportionally. Long, narrow layouts with interior walls may need additional airflow consideration rather than more capacity.
Step 3: Account for windows, sun exposure, and insulation
Large south- or west-facing windows increase heat gain. Condos on upper floors receive more solar load. Shared walls reduce heat loss in winter, which can slightly reduce heating requirements but does not eliminate the need for a proper load calculation.
Step 4: Use a load calculation, not just a rule of thumb
The common 20 BTU per square foot rule is a rough starting point. For condos, a room-by-room load calculation — often called a Manual J calculation — is more accurate because it accounts for window U-values, wall insulation, air infiltration, and internal heat gains. For a detailed walkthrough, read how to size an air conditioner.
Condo-specific sizing tip: Shared walls and floors reduce heat loss but also limit where refrigerant lines and drains can run. Factor in the physical routing before finalizing capacity and equipment placement.
Efficiency and Energy Considerations
Energy efficiency directly affects long-term operating comfort and environmental impact. For condos, efficiency ratings matter even more because many buildings have fixed electrical capacity and noise restrictions that favor modern, high-efficiency equipment.
Understanding SEER and SEER2
SEER (Seasonal Energy Efficiency Ratio) measures cooling efficiency over a season. Newer SEER2 ratings reflect updated DOE testing standards. Higher ratings indicate more efficient operation. Inverter-driven compressors, common in modern mini-splits, modulate speed instead of cycling on and off, which improves both efficiency and temperature stability. Learn more in the energy efficiency of an air conditioner overview.
Heating efficiency for year-round comfort
If your condo requires heating as well as cooling, look for heat pump systems with strong cold-climate performance. HSPF (Heating Seasonal Performance Factor) ratings describe heating efficiency. A ductless heat pump can serve both seasons, which simplifies installation and reduces the number of separate systems in a small space.
Why high-efficiency matters in condos
- Lower electrical demand reduces strain on shared building circuits.
- Quieter operation helps comply with building noise rules.
- Inverter technology maintains steadier temperatures in small, well-sealed spaces.
- Modern refrigerants and compliant equipment align with EPA refrigerant regulations.
For a broader look at efficient equipment categories, explore the guide to energy-efficient heating and cooling systems for homes, which includes condo-friendly configurations.
Building Rules and Installation Constraints
Even the best HVAC system is only viable if it complies with your condominium association's rules. Before selecting equipment, review the building's declarations, bylaws, and architectural guidelines. Key areas to verify include:
- Exterior equipment placement: Many associations restrict where condensers and outdoor units can be mounted, often requiring balcony or designated platform locations.
- Noise limits: Some buildings specify maximum decibel levels for outdoor equipment, especially near shared walls or neighboring units.
- Wall penetrations: Drilling through exterior walls for refrigerant lines may require written approval and specific sealing standards.
- Electrical capacity: Dedicated circuits may be required, and the building's electrical panel must support the added load. See do I need a permit for AC for permitting context.
- Drainage: Condensate must be routed to an approved drain or exterior location without affecting neighboring units.
- Contractor requirements: Some associations require licensed and insured contractors with specific documentation. Use the guide on how to choose an HVAC contractor to vet installers.
Before you buy: Request a copy of the association's HVAC policy in writing. Confirm equipment placement, noise limits, and installation procedures. Written approval protects you from future compliance disputes.
System Comparison Table
The table below summarizes how each system type fits common condo scenarios. Use it as a starting point, then confirm details with a qualified HVAC professional and your building management.
| System Type | Best For | Ductwork Needed | Market Tier | Key Consideration |
|---|---|---|---|---|
| Ductless Mini-Split | Studios, one-bedroom, open-plan condos | No | mid-range to premium | Small wall penetration and outdoor unit placement |
| PTAC Unit | Buildings with existing sleeves | No | entry-level to mid-tier | Standardized sleeve size and electrical connection |
| Through-the-Wall AC | Condos with designated wall openings | No | starter to mid-range | Heating capability varies by model |
| Window AC | Single-room cooling | No | essential tier | Window availability and seasonal storage |
| Portable AC | Renters and temporary setups | No | entry-level | Vent kit routing and floor space |
| Central Air (existing ducts) | Townhouse-style or ducted condos | Yes — existing | mid-tier to high-end | Association approval and condenser location |
Maintenance and Longevity Tips
Regular maintenance keeps your system efficient, quiet, and compliant with building expectations. Condo HVAC equipment often operates in shared environments, so clean filters and clear drainage protect both your comfort and your neighbors' experience.
- Clean or replace filters regularly: Follow the manufacturer's schedule. In dusty urban environments, check filters more often.
- Keep the outdoor unit clear: Remove debris, leaves, and obstructions around the condenser. On balconies, maintain clearance for airflow.
- Check condensate drainage: Clogged drains can cause water damage. Confirm the drain line exits to an approved location.
- Schedule seasonal inspections: A professional check before summer and winter catches issues early and preserves efficiency.
- Monitor noise: Unusual sounds can indicate loose parts or compressor strain. Address them promptly to avoid building complaints.
For repair context and when to call a professional, see heat and air conditioning repair and heating and air conditioning service companies.
Buying Checklist for Condo HVAC
Before you purchase, confirm:
- The system type is permitted by your condo association.
- You have written approval for exterior equipment placement.
- The electrical panel and circuit capacity support the new equipment.
- A room-by-room load calculation confirms the correct capacity.
- The system meets noise limits specified in building rules.
- Condensate drainage is routed to an approved location.
- The contractor is licensed, insured, and familiar with condo installations.
- Warranty terms cover the full installation and are registered properly.
If you are also considering adding ductwork or evaluating a full mechanical upgrade, the overview of installing an HVAC system with ductwork provides useful context on scope and process.
Frequently Asked Questions
What type of HVAC system is best for a condo?
Ductless mini-split systems and PTAC units are typically the best choices for condos because they do not require extensive ductwork and can be installed with limited structural modifications. The right choice depends on building rules, available space, and how many rooms need conditioning.
Can I install a central air conditioner in a condo?
Central air is possible in some condos, especially those with existing ductwork or in buildings that allow mechanical modifications. Association approval, a dedicated electrical circuit, and space for the outdoor condenser are usually required before installation.
How do I size an HVAC system for a condo?
Condo sizing follows the same principles as home sizing: calculate the conditioned square footage, account for ceiling height, window area, sun exposure, and insulation quality. A room-by-room load calculation is more accurate than a simple square-foot rule, especially in condos with shared walls and unique layouts.
Are ductless mini-splits allowed in most condos?
Many condos allow ductless mini-splits because they require only a small wall penetration for refrigerant lines and a compact outdoor unit. Always check the building's rules on exterior equipment placement, noise limits, and whether a designated balcony or mounting area is required.
How long does a condo HVAC system typically last?
With regular maintenance, most condo HVAC systems last between 10 and 20 years, depending on the equipment type, usage patterns, and local climate. Mini-splits and PTACs often fall in the 10–15 year range, while well-maintained central systems can reach the upper end of that range.
Making Your Decision
Choosing heating and air conditioning units for condos is a process of elimination as much as selection. Start with what your building permits, narrow to system types that fit your layout, then confirm capacity with a proper load calculation. The best system for your condo is the one that delivers reliable comfort, fits the physical constraints of your unit, and complies with every rule in your building — without compromise on efficiency or quiet operation.
Explore our education section for more foundational HVAC knowledge, and for related system comparisons, see heating and cooling air conditioning units.