New AC Unit for a 1200 Sq Ft House: Complete Selection Guide
Everything you need to choose the right cooling system for a 1200 square foot home — sizing, system types, efficiency tiers, ductwork considerations, and installation planning.
Why a 1200 Sq Ft Home Deserves a Careful AC Choice
A 1200 square foot house sits in an interesting middle ground. It is large enough that a single window unit usually cannot keep every room comfortable, yet compact enough that an oversized central system can short-cycle, struggle with humidity, and wear out prematurely. That makes the selection process more consequential than many homeowners expect.
Most people researching a new AC unit for a 1200 sq ft house already know they need a replacement or a first-time installation. What they often lack is a clear framework for comparing capacity, efficiency, and system layout. This guide fills that gap. It walks through the load calculation logic, the practical differences between system types, and the efficiency tiers that matter over a ten to fifteen year horizon.
If your current system is still installed and you are troubleshooting rather than replacing, the symptom-based guides on this site — such as AC not cooling properly or central AC running but not cooling — are a better starting point. The sections below assume you are planning a new installation or a full replacement.
Sizing a New AC Unit for 1200 Square Feet
The square-footage shortcut is useful for a first estimate, but it is not a substitute for a proper load calculation. Two 1200 sq ft homes in the same neighborhood can need noticeably different capacities if one has a large west-facing glass wall and the other is well shaded with mature trees.
A professional installer will run a Manual J load calculation, which accounts for:
- Floor area, ceiling height, and room orientation
- Wall, roof, and floor insulation values
- Window count, glazing type, and shading
- Air infiltration and duct leakage
- Occupant count and internal heat gains from appliances
- Local design temperatures for your climate zone
If you want to understand the underlying math before speaking with a contractor, the guide to sizing an air conditioner and the BTU calculator by room size explain the process in plain language.
Why Oversizing Is a Real Problem
An oversized unit cools the air quickly but does not run long enough to remove moisture. The result is a house that feels clammy even when the thermostat reads a comfortable temperature. Short cycling also puts extra stress on the compressor and blower motor, which shortens equipment life. If you suspect your current system was oversized, the symptoms often overlap with general cooling complaints — the article on AC unit running but not cooling covers what to look for.
Why Undersizing Is Equally Frustrating
An undersized system runs continuously on the hottest days and never quite reaches the setpoint. It wears out faster and delivers uneven comfort. On a 1200 sq ft layout, this often shows up as one or two rooms that stay warm no matter what the thermostat says. If you are already living with that problem, the guide to an air conditioner that cannot keep up with the heat explains the likely causes.
BTU and Tonnage Quick Reference for 1200 Sq Ft
The table below summarizes the typical capacity ranges that installers consider for a 1200 sq ft home. Treat it as a starting point for the conversation, not a final answer.
| Home Profile | Typical BTU Range | Approx. Tonnage | Best For |
|---|---|---|---|
| Well-insulated, shaded, mild climate | 21,000 – 24,000 BTU | 1.75 – 2.0 ton | Energy-conscious households in moderate zones |
| Standard insulation, average windows | 24,000 – 27,000 BTU | 2.0 – 2.25 ton | The most common baseline for 1200 sq ft homes |
| Older home, larger glass area, hot climate | 27,000 – 30,000 BTU | 2.25 – 2.5 ton | Southern and southwestern climate zones |
| Open plan, high ceilings, many occupants | 30,000 – 33,000 BTU | 2.5 – 2.75 ton | Great rooms, vaulted ceilings, multi-occupant homes |
If you are comparing this home size to a slightly larger or smaller property, the same logic applies with proportional adjustments. For reference, the guide for a 1000 sq ft house and the guide for a 1300 sq ft house bracket this size and show how the numbers shift.
Central AC vs Ductless Mini-Split vs Window Units
On a 1200 sq ft home, all three major system categories are viable. The right choice usually comes down to whether ductwork already exists, how the rooms are laid out, and how much zoning flexibility you want.
Central Air Conditioning
Central AC is the natural fit when the house already has a duct system in reasonable condition. A single outdoor condenser paired with an indoor air handler distributes cooled air through the ducts, giving uniform temperatures across the whole floor plan. Modern central systems in the mid-range and high-end tiers combine two-stage or variable-speed compressors with electronically commutated blower motors, which improve both comfort and efficiency.
If the ductwork is old, leaky, or undersized, budget for duct evaluation and possible sealing before committing to a new central system. The article on ductless versus ducted AC compares the trade-offs in more detail.
Ductless Mini-Split Systems
Mini-splits shine in homes without ducts, additions, and layouts where different rooms have very different cooling needs. A 1200 sq ft home might use one wall-mounted head in the main living area and a second in the bedroom wing, each controlled independently. Multi-zone mini-splits in the mid-tier and high-end tier are highly efficient and quiet.
The ductless mini-split AC guide covers line-set routing, head placement, and multi-zone planning. If you are also considering a mini-split with heating capability, the heat pump versus air conditioner comparison explains how the two overlap.
Window and Portable Units
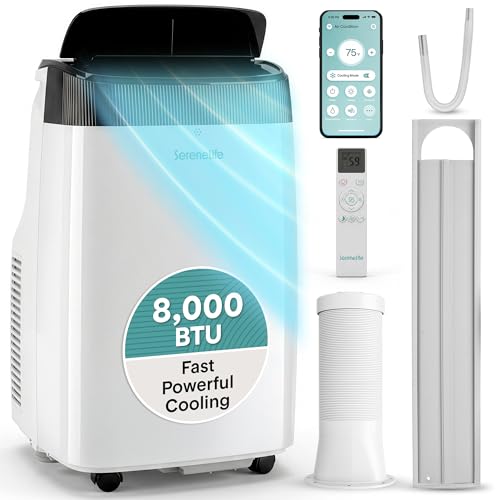
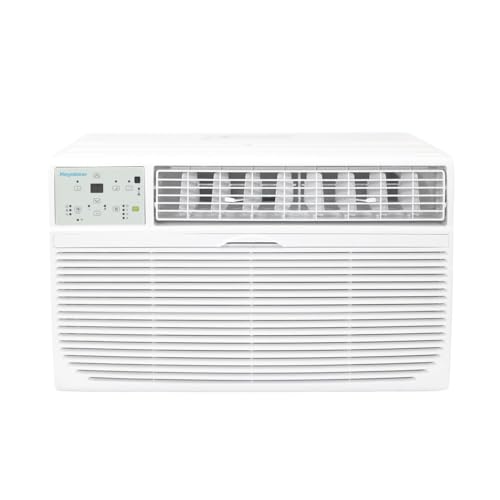
For a 1200 sq ft house, window units are usually a supplementary solution rather than a whole-home answer. They work well for a single bedroom or a home office, but covering the full floor plan with window units is rarely as efficient or as comfortable as a properly designed central or mini-split system. Portable units are even more limited in coverage and generally better suited to temporary or rental situations.
SEER2 Ratings and Efficiency Tiers
SEER2 is the current efficiency metric for central air conditioners and heat pumps in the United States. Higher numbers indicate more efficient operation, but the practical benefit depends on your climate and how many hours per year the system runs.
For a 1200 sq ft home, the efficiency decision usually breaks down into three tiers:
- Essential tier: Meets the current federal minimum, typically single-stage operation. A solid choice for mild climates and homes where the system runs a moderate number of hours per season.
- Balanced tier: Two-stage or variable-speed compressors in the 16 to 18 SEER2 range. Better humidity control, quieter operation, and a strong fit for most 1200 sq ft homes in mixed climates.
- High-end tier: Variable-speed systems at 18 to 20+ SEER2, often paired with communicating thermostats and advanced zoning. Worthwhile in hot climates or for homeowners planning to stay long term.
For a deeper explanation of the rating itself, see the guide to SEER ratings and the SEER versus SEER2 comparison. If you want to cross-check against the federal efficiency program, the ENERGY STAR certified AC overview explains the certification thresholds.
Zoning and Room-by-Room Comfort
A 1200 sq ft home often has two distinct comfort zones: the main living area and the bedroom wing. In a single-zone central system, the thermostat reads temperature at one location, and rooms that receive less airflow can drift several degrees warmer. Zoning solves this by splitting the duct system into independently controlled sections with motorized dampers and separate thermostats.
Zoning is worth considering when:
- The bedrooms are on a separate hallway or floor from the living area
- One or two rooms are consistently warmer than the rest
- You want to cool only part of the house during the day
- The home has a bonus room or addition with different heat gain
The HVAC zoning systems guide covers damper types, thermostat options, and design considerations. If the ductwork itself is the bottleneck, the ductwork design guide explains how layout and sizing affect delivered airflow.
Ductwork and Installation Factors
Installation quality matters as much as equipment quality. A high-end tier condenser connected to leaky, undersized ducts will underperform an essential tier unit connected to a well-sealed, properly sized duct system. Before signing off on a new AC installation, make sure the contractor addresses the following.
Duct Inspection
Check for leaks at joints, disconnected sections, and crushed flex duct. Sealing leaks is one of the highest-return improvements in most homes.
Static Pressure Test
A static pressure reading confirms whether the duct system can handle the airflow the new unit requires. High static pressure signals a restriction.
Return Air Adequacy
Undersized return ducts starve the system of air. On a 1200 sq ft home, a single small return can be a common culprit behind weak airflow.
Refrigerant Line Set
New installations require correctly sized and properly insulated line sets. Reusing old lines is sometimes possible but should be evaluated case by case.
Electrical and Disconnect
Confirm the panel can support the new unit's electrical requirements. The article on amps and breaker size for an AC explains the numbers.
Thermostat and Controls
Modern thermostats support scheduling, humidity control, and remote access. The new AC thermostat guide covers the options.
If you are also replacing the heating side of the system, the combined AC and furnace replacement guide explains why matched systems are usually the better long-term investment.
How to Evaluate a New AC Unit Before You Decide
When you are comparing specific models for a 1200 sq ft home, a structured checklist keeps the decision grounded in what actually matters. The table below groups the factors by importance for this home size.
| Factor | What to Look For | Why It Matters at 1200 Sq Ft |
|---|---|---|
| Capacity match | Manual J result within ±10% of rated capacity | Prevents short cycling and humidity issues |
| Efficiency tier | Balanced tier or higher in hot climates | Lower energy use over the system's lifespan |
| Compressor type | Two-stage or variable-speed for better modulation | Smoother temperature control in open layouts |
| Sound rating | Lower decibel rating for units near bedrooms or patios | Outdoor unit placement is often close to living space |
| Smart controls | Compatible thermostat with scheduling and remote access | Useful for part-time cooling and energy management |
| Warranty | Strong compressor and parts coverage | Protects a long-term investment in the home |
For a wider view of how the equipment and installation decisions fit together, the AC shopping guide and the guide to choosing an HVAC contractor are useful companions to this page. If you are comparing replacement against repair on the existing system, the replace versus repair analysis lays out the trade-offs.
Ready to Compare New AC Options for Your 1200 Sq Ft Home?
Browse recommended models in the product section below, or continue learning about sizing, efficiency, and installation before you make a final decision.
Frequently Asked Questions
What size AC unit do I need for a 1200 sq ft house?
Most 1200 sq ft homes fall in the 24,000 to 30,000 BTU range, which corresponds to roughly a 2 to 2.5 ton system. The exact figure depends on ceiling height, insulation quality, window area, local climate, and occupant load. A Manual J load calculation is the most reliable way to confirm the right capacity before purchasing.
Is a mini-split or central AC better for a 1200 sq ft house?
Central AC suits homes with existing ductwork and a need for uniform whole-home cooling. Ductless mini-splits suit homes without ducts, additions, or layouts where room-by-room zoning matters more than a single thermostat. Both can be highly efficient when properly sized and installed.
What SEER2 rating should I look for in a new AC unit?
The current federal minimum for split systems in most U.S. regions is around 14.3 SEER2, but higher tiers in the 16 to 20+ SEER2 range deliver better long-term efficiency. In hotter climate zones, choosing a higher tier often pays back through reduced energy use over the system's lifespan.
How long does a new AC unit installation take?
A straightforward replacement of an existing central system typically takes one full day. New installations that require ductwork, electrical upgrades, or line-set runs can take two to three days. Mini-split installations with multiple zones often span one to two days.
Should I replace the furnace at the same time as the AC?
If the furnace is more than 15 years old or shares the same age as the failing AC, replacing both together is often the more sensible long-term investment. Matched systems are tuned to work together, and combining the project reduces labor and disruption.
Related Guides for 1200 Sq Ft Homes
If you are comparing this home size against nearby alternatives or want to explore related planning topics, these pages may help:
- New HVAC system for a 1000 sq ft house — useful for comparing a slightly smaller footprint
- New HVAC system for a 1300 sq ft house — the next size up from 1200 sq ft
- New AC unit for a 3000 sq ft house — for larger properties and multi-zone systems
- New air conditioner and furnace together — when both sides of the system need replacement
- New air conditioning system overview — a broader look at system selection
- AC not cooling: troubleshooting — if the existing system is still running
- Central air not cooling the house — common central system symptoms
- Ductless versus ducted AC — system type comparison