
Office Space Air Conditioner: The Complete Guide
Everything you need to choose, size, and maintain an air conditioning system for a productive, comfortable, and energy-efficient office environment.
START THE GUIDEWhy office cooling deserves a dedicated guide: An office is not a living room. It packs people, computers, printers, servers, and glass into a space that runs eight to twelve hours a day. Heat loads are higher, occupancy is denser, and comfort directly affects focus and output. This guide explains how to match the right system to your office layout, how to size it correctly, and how to keep it running efficiently season after season.
Why Office Cooling Is Different
A residential air conditioner is designed around a family of three to five people moving through a home with doors opening and closing. An office is a different problem entirely. A typical open-plan office can hold one person per 80 to 100 square feet, and each person adds roughly 400 BTU of sensible heat plus additional latent heat from respiration. Add computers, monitors, printers, copiers, network equipment, and lighting, and the internal heat load quickly rivals the outdoor summer load.
Three factors separate office cooling from home cooling:
- Occupancy density: More people per square foot means more body heat, more moisture in the air, and a stronger need for ventilation and fresh-air exchange.
- Equipment heat: Workstations, servers, and office machines contribute steady internal heat that does not exist in most homes.
- Operating hours and consistency: Offices run long, predictable schedules. Systems must hold a stable temperature through the whole workday rather than cycling on and off around occasional use.
Because of these differences, a system that works well in a bedroom may be badly undersized in an office of the same square footage. The right approach is to treat the office as a light-commercial space and size it accordingly. If your building is older and lacks ductwork, the guidance on cooling older buildings without ducts is directly relevant to office retrofits as well.
Office AC Types Compared
There is no single best office air conditioner. The right choice depends on floor size, layout, whether the building has ducts, and how much control you want over individual rooms. The table below compares the main options used in offices today.
| System Type | Best For | Typical Tier | Key Strength | Watch Out For |
|---|---|---|---|---|
| Central air conditioning | Whole-floor cooling, larger offices with existing ductwork | Premium | Even temperature across many rooms, quiet indoors | Duct losses; retrofit is disruptive |
| Packaged AC unit | Small buildings, single-zone offices, rooftop installs | Mid-range | Self-contained; simple to service from outside | Less flexible for multi-zone layouts |
| Ductless mini-split | Offices without ducts, room-by-room control | Mid-range | Zone control, no ductwork, fast install | Many indoor heads on large floors |
| Ceiling cassette AC | Open-plan offices with drop ceilings | Premium | Four-way airflow, blends into ceiling grid | Requires ceiling void and drainage planning |
| Ducted mini-split | Offices with short duct runs and a few zones | Premium | Concealed air distribution, quiet rooms | Needs ceiling or wall space for ducts |
| Portable AC | Small private offices, temporary or rental spaces | Entry-level | No installation, movable between rooms | Lower capacity; hose venting required |
| Window AC | Single small offices with suitable windows | Entry-level | Straightforward and self-contained | Blocks the window; limited for large rooms |
For a single private office of 150 square feet, a window unit or a small portable unit may be sufficient. For an open-plan floor of 2,000 square feet with ten or more workstations, central or cassette systems are more appropriate. Most offices fall somewhere between those extremes, which is why mini-split systems with multiple indoor heads are so popular: they bridge the gap between simple portable units and full ducted systems.
BTU Sizing for Office Spaces
Getting the capacity right is the single most important decision in office cooling. An undersized unit will run continuously and never reach the set temperature on hot days. An oversized unit will cool too quickly, cycle off before it removes humidity, and leave the office feeling clammy and uneven. Neither outcome is acceptable in a workspace.
Rule-of-thumb starting point
Office spaces generally need more capacity per square foot than bedrooms because of higher occupancy and equipment loads. A common starting range is 20 to 30 BTU per square foot, adjusted for the factors listed below. This is a starting point for early planning, not a substitute for a proper load calculation.
| Office Area | Starting BTU Range | Typical System Fit |
|---|---|---|
| Up to 150 sq ft (single private office) | 5,000 – 8,000 BTU | Window, small portable, or single-zone mini-split |
| 150 – 300 sq ft (small office or suite) | 8,000 – 12,000 BTU | Mini-split or high-capacity window unit |
| 300 – 500 sq ft (multi-desk office) | 12,000 – 18,000 BTU | Mini-split or ceiling cassette |
| 500 – 1,000 sq ft (small open plan) | 18,000 – 30,000 BTU | Multi-zone mini-split or packaged unit |
| 1,000 – 2,000 sq ft (mid-size floor) | 30,000 – 60,000 BTU | Packaged, ducted mini-split, or central |
| 2,000 sq ft and above (full floor) | 60,000 BTU and up | Central or commercial-grade multi-zone |
Adjustments that change the number
- Sun exposure: West- and south-facing glass adds significant heat gain. Add roughly 10 percent for large unshaded windows.
- Occupancy: Add around 400 to 600 BTU per additional person beyond a standard assumption of one person per 100 square feet.
- Equipment: Servers, copiers, and dense workstation clusters add heat that the rule of thumb does not capture. A small server closet can add several thousand BTU.
- Ceiling height: Tall ceilings increase the volume of air to condition. Spaces above nine feet need a proportional increase.
- Insulation and building age: Poorly insulated walls and single-pane windows raise the load; the considerations for humid-climate cooling also apply to offices with high outdoor moisture loads.
For a formal figure, ask an HVAC contractor to run a load calculation rather than relying on the table alone. Manual J is the standard residential method; commercial offices often use Manual N or equivalent commercial load software. The difference between a rough estimate and a proper calculation can be several thousand BTU, which is exactly the margin that separates a comfortable office from one that never quite settles.
Efficiency Ratings That Matter
An office air conditioner runs five days a week for most of the year in many climates. Efficiency therefore matters more than it does in a home that cools a few rooms at night. Three ratings tell most of the story:
SEER and SEER2
SEER measures seasonal cooling efficiency across a range of temperatures. Since 2023, the DOE rates systems under SEER2, which uses updated test procedures and generally produces slightly lower numbers for the same equipment. Higher SEER2 means less energy consumed for the same cooling output. For offices, aiming above the minimum required in your region is usually a sound long-term decision. The explanation of SEER versus SEER2 standards covers the regional minimums in detail.
EER
EER measures efficiency at a single peak temperature. In hot climates where offices run at full capacity on the hottest afternoons, EER is a useful secondary figure. A unit with strong SEER but weak EER may disappoint in the middle of a heat wave.
ENERGY STAR
ENERGY STAR certification indicates the unit exceeds the federal minimum by a meaningful margin. For a commercial office, this is a practical filter when narrowing a shortlist. More detail is available in the guide to ENERGY STAR certified air conditioners.
Zoning, Layout & Airflow
An office floor is rarely a single open box. There are private offices, meeting rooms, a reception area, and often a server corner. Each has a different heat load and occupancy pattern. Zoning lets each area receive conditioned air independently, which improves comfort and reduces energy waste in rooms that are empty.
Zoning options range from simple to sophisticated:
- Room-by-room mini-split heads: The simplest form of zoning. Each indoor unit serves one room and has its own setpoint.
- Ducted zoning with dampers: A single air handler feeds multiple zones through motorized dampers controlled by separate thermostats. Suitable for offices that already have ductwork.
- VRF or multi-zone systems: Larger offices often use variable refrigerant flow systems that connect many indoor units to one outdoor unit, with independent control per zone.
Airflow design matters as much as equipment choice. Supply diffusers should avoid blowing directly on workstations, and return paths should not short-circuit the cool air straight back to the unit. In open-plan offices, ceiling cassettes distribute air in four directions and are often a better fit than wall-mounted heads that push air down one side of the room.
Server rooms deserve separate attention. They run 24/7 and produce concentrated heat. A dedicated unit or a small split system for the server closet prevents the main office system from being sized around a load it cannot realistically control.
How to Choose the Right System
With the types and sizing principles in hand, the decision narrows quickly. Work through these steps in order.
- Measure the floor and count occupants. Note total square footage, the number of regular workstations, and any equipment clusters. This gives you the raw inputs for sizing.
- Check the building for ducts and electrical capacity. Ducted systems need ductwork; mini-splits need a wall sleeve and a nearby outdoor location; larger systems need a dedicated circuit and often a panel upgrade. The electrical panel check process applies to offices as well.
- Decide on zoning. If meeting rooms sit empty for hours while the open plan is full, zoning pays for itself in comfort and efficiency. If the office is one open room, a single zone may be enough.
- Match the system type to the space. Use the comparison table above as a filter. A multi-zone mini-split is the versatile middle path for most small and mid-size offices.
- Set an efficiency target. Choose a SEER2 level above the regional minimum, and prefer inverter-driven equipment for steady temperature control.
- Get two or three contractor quotes. Ask each contractor to show the load calculation and to explain how the proposed system handles your occupancy and equipment loads. Compare the scope, not just the equipment list.
Contractors who specialize in commercial work will also flag ventilation requirements, which residential-focused installers sometimes overlook. An office with ten people in a sealed room needs fresh-air exchange beyond what a cooling-only split system provides. This is where a packaged unit with an economizer or a dedicated outdoor air system enters the conversation.
Installation Considerations
Installation in an office carries constraints that homes often do not have. Work has to continue during the project, the building may be leased, and the outdoor unit has to live somewhere that does not disturb neighbors or violate building rules.
Outdoor unit placement
Mini-split and packaged systems need an outdoor location with good airflow and reasonable access for service. Roofs, service balconies, and side yards are common. If the only option is a wall bracket, a proper wall mounting bracket for ductless mini-splits keeps the unit off the ground and clear of debris. The guide to indoor and outdoor placement covers clearance and airflow principles in more depth.
Electrical work
Larger office systems draw more current than residential units and often require a dedicated circuit and a permit. A licensed electrician should assess the panel before any installation quote is finalized. The article on 110V versus 240V air conditioners explains why larger systems step up to higher voltage.
Condensate and drainage
Ceiling cassettes and ducted systems produce condensate that has to drain somewhere sensible. In an office with finished ceilings, plan the drain route early. A condensate pump can move water to an existing drain, but it adds a part that requires occasional attention.
Permits and codes
Commercial installations typically require a permit, and the requirements vary by municipality. Skipping the permit can complicate insurance and future building inspections. See the guide on how to get an AC permit for the general process, and confirm any additional commercial requirements with your local building department.
Maintenance & Longevity
An office system that runs eight hours a day accumulates dust and wear faster than a home system. Maintenance is not optional; it is the difference between a system that lasts a decade and one that starts failing in five years.
Filter care
Filters in offices clog quickly because of paper dust, carpet fibers, and higher foot traffic. Check them monthly during peak season and clean or replace them according to the manufacturer's interval. The instructions for cleaning an AC filter apply directly, and the guide on when to replace a filter helps set a schedule. A clogged filter reduces airflow, strains the blower, and can ice the evaporator coil.
Coil and drain care
Condenser coils on the outdoor unit collect pollen, leaves, and dust. Rinse them at the start of cooling season. Indoor evaporator coils should be cleaned professionally as part of annual service. Drain lines need flushing to prevent the algae growth that causes water backup and the familiar dripping ceiling tile.
Professional service schedule
Commercial offices generally benefit from twice-yearly service: a spring visit before cooling season and an autumn visit before heating season. High-occupancy or heavily used offices may need quarterly attention. The technician should check refrigerant charge, electrical connections, blower operation, and thermostat calibration, and should report any developing issues before they become emergencies.
Troubleshooting signs to act on quickly
- Warm air from vents while the system runs — check the guide for AC not blowing cold air.
- Outdoor unit fan spinning but no cooling indoors — see outdoor fan running but not cooling.
- Water pooling near an indoor unit — the article on AC leaking water lists the usual causes.
- Ice on the indoor coil — the guide to frozen coils explains the airflow and charge issues behind it.
Market Tiers Without the Guesswork
Air conditioning equipment for offices is not sold in a single grade. Manufacturers build lines aimed at different positions in the market, and understanding those tiers helps you compare quotes fairly. The classification below uses universal descriptors rather than figures that change with the season.
| Tier | Typical Characteristics | Best For |
|---|---|---|
| Entry-level | Basic single-speed operation, standard warranties, simple controls | Small private offices and temporary spaces where the system runs a limited schedule |
| Mid-range | Inverter compressors, better SEER2 figures, programmable or smart thermostats | Most small and mid-size offices that run regular business hours |
| Premium | Multi-zone control, quieter indoor units, higher efficiency, longer parts coverage | Open-plan offices, multi-room suites, and spaces where comfort complaints are common |
| Professional-grade | Commercial-duty components, VRF or ducted multi-zone architecture, remote monitoring | Larger floors, multi-tenant buildings, and offices with strict uptime requirements |
A mid-range inverter system is usually the soundest choice for a typical office. Entry-level equipment is competitive within its class for a single small office, but it struggles when asked to hold a steady temperature across a full workday in a space with ten workstations. Premium and professional-grade equipment costs more at installation but typically returns the difference through lower energy use, fewer comfort complaints, and longer service life. It is a long-term investment rather than an up-front expense.
Still Deciding on the Right Office System?
If your office has no ductwork and you are weighing ducted versus ductless options, the dedicated comparison of ductless and ducted systems will help you settle the question before you request quotes.
Compare Ductless vs Ducted ACRecommended Air Conditioners for Office Spaces
⚠️ AFFILIATE DISCLOSURE: This website contains affiliate links. As an Amazon Associate, we earn from qualifying purchases. If you make a purchase through these links, we may receive a small commission at no additional cost to you. Read our full affiliate policy.

Arctic Air Pure Chill 2.0 Evaporative Air Cooler by Ontel - Powerful, Quiet, Lightweight and Portable Space Cooler with Hydro-Chill Technology For Bedroom, Office, Living Room & More,Blue
Check price on Amazon
USB Powered Portable Air Conditioner for Car, 1.2L Water Tank & 2 Ice Packs | Mini Air Conditioner for Camping, Personal Air Cooling Fan with remote, 7H Timer, for Tent Desktop, snow white no battery
Check price on Amazon
4-IN-1 Portable Air Conditioners, 1200ML Personal Cooling Fan with Remote, 3 Speeds&3 Mist Modes, 2-8H Timer, Night Light, Evaporative Air Cooler for Bedrooms Desktop Camping, Black
Check price on Amazon
Portable Air Conditioners for Indoor Office Bedroom, USB Charging Small Cooling Fan, 3-in-1 Portable AC Unit, Personal Mini Air Conditioner with 1000ml Water Tank
Check price on Amazon
Windowless Air Conditioner & Heater Combo Unit 2000W White,55cm | Ductless Wall Mount AC for Garage & Apartment, No Hose Needed, Portable Heating Fan with Touch & 2-8H Timer
Check price on Amazon
Vidihill Portable Air Conditioner, Evaporative Air Cooler, 2-4-8H Timer Auto-Off &Remote, Water Tank, Three ultrasonic nozzles, 3-Speed Personal Air Conditioner Cooling Fan
Check price on Amazon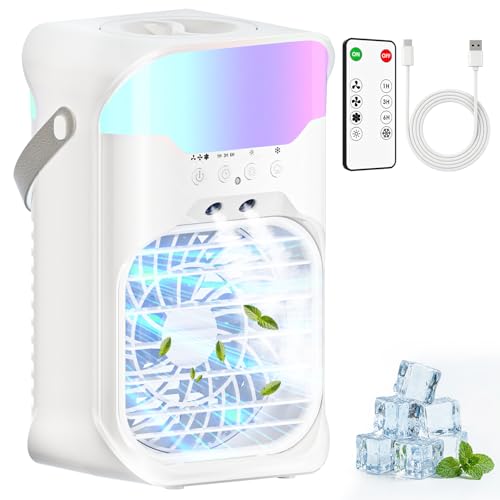
Portable Air Conditioners, Air Conditioner, Dual Nozzle AC Unit with Remote Control, 1600ML Tank, 3 Speeds, Timer & 70° Adjustable Airflow, Evaporative Mini Air Conditioner for Bedroom, Office Camping
Check price on Amazon