
Rectangular Ductwork: Complete Guide for Homeowners
Everything you need to know about rectangular HVAC ductwork — materials, sizing, installation, sealing, insulation, and how to make sure your system delivers conditioned air efficiently to every room.
START THE GUIDEWhy this guide exists: Rectangular ductwork is the backbone of most residential HVAC systems, yet it is the component most often overlooked when homeowners invest in a new air conditioner or furnace. Even a high-efficiency system will underperform if the ductwork is undersized, leaky, or poorly designed. This guide explains what rectangular ductwork is, how it is sized and installed, and what to look for before and after a system upgrade.
What Is Rectangular Ductwork?
Rectangular ductwork is a type of air distribution ducting with a flat-sided, box-shaped cross section. It is the most common form of ducting in residential and light commercial HVAC systems because its profile fits inside wall cavities, above ceilings, and within floor joist spaces where round duct would not fit.
The typical system is a network of components: a main trunk running from the air handler, branch lines feeding individual rooms, and registers or diffusers where the air enters the conditioned space. Return ductwork carries air back to the air handler to complete the loop.
Rectangular duct is measured by its width and height (for example, 8 by 16 inches), and its performance depends on cross-sectional area, run length, fitting count, and the smoothness of the interior surface. A well-designed rectangular system can deliver airflow as efficiently as a round system, but only when it is sized and installed correctly.
Common Rectangular Duct Materials
Rectangular ducts are fabricated from several materials, and the choice affects durability, noise, insulation, and the type of installation. The most common options fall into three families.
Galvanized Sheet Metal
The traditional standard. Durable, rigid, and long-lasting. Available in various gauges depending on duct size and pressure class.
Professional-GradeFiberglass Duct Board
Rigid insulation board with a foil facing. Built-in thermal and acoustic insulation, but requires careful sealing and protection from moisture.
Mid-RangeFlexible Duct (Rectangular Connectors)
Not rectangular itself, but often used in short runs from rectangular trunk to register boots. Convenient but should be kept short and taut.
Entry-LevelInsulated Sheet Metal
Galvanized duct wrapped with foil-faced fiberglass or bubble insulation. Combines the durability of metal with thermal and acoustic benefits.
High-End TierStainless Steel
Used in specific commercial applications where corrosion resistance is required. Rare in residential systems due to higher weight and fabrication complexity.
Commercial-GradePre-Insulated Panels
Factory-assembled rectangular ducts with integral insulation, often used in tight retrofits where field insulation would be difficult.
Premium TierTier descriptions are relative market positions, not absolute specifications. Material choice should be driven by climate, budget class, and installation conditions.
How Rectangular Ductwork Is Sized
Duct sizing determines whether the system can deliver the required airflow to each room without excessive static pressure loss. Undersized ducts starve the system of air, while oversized ducts waste space and can cause noise from low velocity. Proper sizing follows a structured method.
The Inputs to a Duct Sizing Calculation
- Total system airflow in cubic feet per minute (CFM), determined from the equipment rating
- Room-by-room load calculation
- Available physical space for ducts
- Run length and number of fittings
- Acceptable static pressure loss through the system
The Friction-Rate Method
The most common sizing approach uses a friction rate — typically a fixed pressure drop per 100 feet of duct. From that, the contractor uses a duct calculator or software to determine dimensions that deliver the required CFM. The result is a specific width and height for each trunk and branch, which is then verified against the available space and the total static pressure budget of the equipment.
Velocity-Based Sizing
Some designs use velocity limits (feet per minute) rather than friction rate. This approach is common where noise or space constraints drive the design. Both approaches are valid when applied consistently and confirmed against the equipment's allowable static pressure.
Why Undersized Ducts Undermine a New System
A modern high-efficiency air conditioner may have a lower allowable static pressure than the old system it replaced. If the ductwork was sized for the old unit and not verified for the new one, the system will run at higher pressure, reduce airflow, and lose the efficiency it was purchased to deliver. Always verify duct sizing against the new equipment's rating.
Common Rectangular Duct Layouts
The physical arrangement of ductwork affects airflow and installation effort. Three layouts dominate residential work:
| Layout | Description | Best For |
|---|---|---|
| Trunk-and-Branch | A main trunk runs from the air handler with branches feeding individual rooms. Most common residential layout. | Single-story and simple two-story homes |
| Extended Plenum | A long straight plenum extends from the air handler with branches taken off at intervals along its length. | Homes with a central equipment location and long runs |
| Radial / Home-Run | Individual ducts run directly from the air handler to each register. Fewer fittings and better airflow balance. | New construction and retrofit installations with space for direct runs |
Installation Best Practices
Even a well-sized duct system underperforms if it is installed poorly. Several installation practices directly affect performance and durability.
Support the duct properly: Use hangers or straps at manufacturer-recommended spacing to prevent sagging and vibration.
Minimize unnecessary fittings: Each elbow or transition adds pressure loss. Keep runs as direct as possible.
Use smooth transitions: Abrupt changes in duct size create turbulence and noise. Use gradual transitions.
Keep flexible duct runs short: Short, taut flex runs reduce pressure loss compared to long, compressed sections.
Insulate unconditioned runs: Any duct passing through an attic, crawlspace, or garage should be insulated to prevent heat gain and condensation.
Verify airflow at registers: After installation, test airflow at each register and adjust dampers to balance the system.
Installation quality also matters for noise. Vibration transmitted through the duct walls or the air handler connection can create rattle. Suspended mounting, insulated duct walls, and proper clearances all contribute to quieter operation. If the system is audible in bedrooms, options like a quieter bedroom cooling solution might be part of a broader comfort plan while duct noise is addressed.
Sealing Rectangular Ductwork
Duct leakage is one of the largest hidden energy losses in a typical home. Sealing is the single highest-return action after proper sizing and installation.
Where Leakage Happens
- Longitudinal seams where the duct is fabricated
- Transverse joints between duct sections
- Connections at the air handler, plenum, and register boots
- Holes left by installers and unused takeoff points
Sealing Materials
- Mastic sealant: Brush-applied sealant that bonds to the duct surface. The most durable option for seams and joints.
- UL-181 foil tape: Listed for HVAC use and designed for permanent sealing. Better than general-purpose tape.
- Mastic-embedded fiberglass mesh tape: Used on larger gaps and transitions for reinforcement.
Standard cloth duct tape — the fabric-backed gray tape found in most garages — is not approved for permanent duct sealing and will eventually dry out and fail.
Sealing Before Insulating
Always seal all joints and seams before installing insulation. Sealing over an insulated duct is much harder and less effective, and leaks hidden under insulation go undetected for the life of the system.
Insulating Rectangular Ductwork
Insulation reduces thermal loss or gain through the duct walls, and it also acts as acoustic damping. In most climates, duct runs through unconditioned spaces should be insulated.
Insulation Options
- Foil-faced fiberglass blanket: Wrapped around metal duct with the foil facing out. Common in residential systems.
- Fiberglass duct board: Serves as both duct and insulation. Must be sealed carefully to prevent condensation and moisture problems.
- Reflective bubble insulation: A thinner option used where space is limited, though thermal performance is lower than fiberglass.
Special Considerations
In humid climates, condensation on cold ducts can be a significant problem if insulation is inadequate. Any duct running through a conditioned space at low temperature should be insulated to prevent condensation that can damage drywall and promote mold growth. The same principle applies when considering a supplemental cooling solution: if you add a portable cooling unit that does not require an exhaust hose in a corner of a room, its placement matters less than the broader humidity control of the space. In every case, water management is part of the design.
Common Rectangular Duct Problems
- Undersized trunks and branches: Limits airflow, raises static pressure, and can reduce cooling capacity. Often revealed by high energy use and weak airflow at distant registers.
- Excessive flex duct in place of rigid runs: Convenient during installation but a common source of pressure loss.
- Leaky joints and seams: Often the largest energy loss in a residential system and the most fixable.
- Missing or degraded insulation: Contributes to heat gain in attics and crawlspaces and can create condensation problems.
- Blocked or closed dampers: A single closed damper can starve a room and push airflow to other areas, causing imbalance.
- Ducts crushed by storage: Ducts in attics or crawlspaces are often damaged when space is used for storage. Schedule an inspection periodically.
If you notice symptoms such as uneven cooling or one room that never reaches the thermostat setpoint, the ductwork should be checked before assuming the equipment is at fault. A licensed technician can measure static pressure and airflow at registers to confirm whether the issue is equipment-related or duct-related.
Working With a Ductwork Contractor
Ductwork modifications are usually part of a larger HVAC project. Choosing a contractor well and setting clear expectations prevents surprises.
Ask for a room-by-room airflow plan: The contractor should be able to show the airflow target for each room.
Confirm duct leakage testing: A qualified contractor can perform a duct leakage test before and after sealing to document improvement.
Request a static pressure measurement: This confirms the system is operating within the equipment's allowable limits.
Verify materials in the proposal: Specify galvanized sheet metal, fiberglass board, or insulated duct, and confirm the gauge for metal work.
Review sealing scope: Confirm that mastic and UL-181 tape are used — not general-purpose tape.
Ask about permits: In many jurisdictions, duct modification is part of a mechanical permit. Confirm the contractor will pull one.
Why Ductwork Determines System Performance
HVAC equipment is rated at a specific airflow and static pressure. A system that cannot achieve that airflow will not deliver its rated efficiency. The most common reasons are:
- Ducts sized for an older, smaller system that was replaced by a higher-capacity unit
- Restrictive filters that increase pressure drop
- Too many tight turns and transitions in the return path
- Flexible duct run long or compressed
- Undersized return ductwork relative to supply
A new air conditioner paired with mismatched ductwork is a wasted investment. If you are planning a replacement, ask for a duct inspection and airflow measurement as part of the project. For a broader view of the replacement process, review the HVAC replacement overview and consider how sealing air ducts for efficiency fits into the plan.
Planning a Duct or System Upgrade?
Ductwork decisions are usually part of a larger project. The selection below includes duct components and tools that support professional and DIY duct work.
VIEW DUCT SUPPLIESFrequently Asked Questions
Rectangular ductwork is the most common form of air distribution ducting in residential and light commercial HVAC systems. It carries conditioned air from the air handler to the rooms through a network of trunks, branches, and registers. Its flat-sided profile allows it to fit inside wall cavities, joist bays, and above ceilings where round duct would not.
Rectangular ducts are sized using friction-rate or velocity-based methods combined with a load calculation. The duct dimensions must handle the required airflow (in cubic feet per minute) without excessive static pressure loss. A contractor typically uses a duct calculator or manual such as Manual D to determine dimensions based on system airflow, run length, and fitting count.
Yes, particularly when ducts run through unconditioned spaces such as attics, crawlspaces, or garages. Insulation prevents heat gain or loss and reduces condensation on cold ducts during the cooling season. Insulated rectangular duct often uses a foil-faced fiberglass blanket wrapped around the exterior, or duct board with a built-in insulating layer.
Sealing should address every joint, seam, and connection. Use mastic sealant or UL-181 listed foil tape for longitudinal seams, transverse joints, and register boots. Avoid standard cloth duct tape, which fails over time. For best results, combine sealing with a professional duct leakage test to confirm the system is within acceptable leakage limits.
Yes, some spaces can accept round duct with better airflow characteristics per square foot of cross-section. However, round duct requires more vertical clearance and may not fit in existing wall cavities or above ceilings. A contractor can assess whether a partial or full conversion is practical, but mixing rectangular and round duct in the same system is normal and common in residential installations.
The Bottom Line
Rectangular ductwork is a critical part of any HVAC system, and its design determines whether the equipment can deliver the comfort it was installed to provide. Sizing, sealing, insulating, and installing ducts correctly is not optional — it is the foundation of a well-performing system. If you are planning a replacement or noticing uneven cooling, have the ductwork inspected and measured before assuming the equipment is at fault. A properly designed rectangular duct system will reward you with lower energy use, quieter operation, and more consistent comfort in every room.
For homeowners planning a broader upgrade, reviewing related topics such as residential air duct cleaning and the seasonal AC checklist helps keep the whole system — equipment and ductwork — performing together.
Recommended Rectangular Ductwork Components & Supplies
⚠️ AFFILIATE DISCLOSURE: This website contains affiliate links. As an Amazon Associate, we earn from qualifying purchases. If you make a purchase through these links, we may receive a small commission at no additional cost to you. Read our full affiliate policy.

Imperial Mfg Group GV0236 Trunk Duct (Pack of 12)
Check price on Amazon
LAMBRO INDUSTRIES 101L 3-1/4 x 10 x 24 Aluminum Duct | Range Hood Accessories, Ductwork, Galvanized Ducts, Rigid Ducts, Lambro 101L/101 Range Hood Duct, Galvanized, For standard
Check price on Amazon
Imperial Duct GV0213 - Galvanized Steel Ductwork - 3-1/4 in. x 10 in. x 24 in.
Check price on Amazon
Imperial 30 Ga. 3-1/4 in. x 10 in. x 60 in. Galvanized Stack Duct Pack of 12
Check price on Amazon
Imperial Ducting Component Trunk Duct - for Ductwork Systems - Standard Size
Check price on Amazon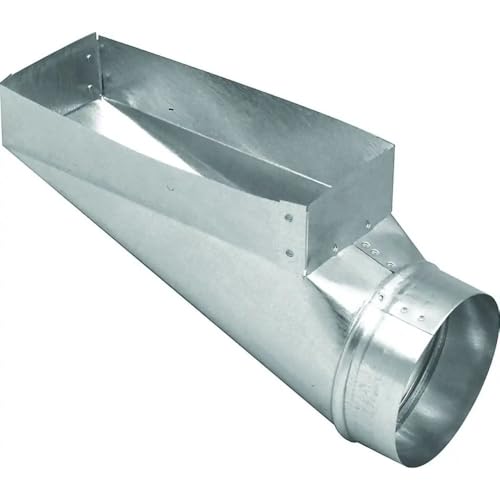
Imperial Gv0651 End Boot, 4" X 10" X 4" | Ductwork, Duct Boots, Register Transitions, Galvanized Steel Fittings, 4 in L, 10 in W, 4 in H, 90 deg Angle
Check price on Amazon
GAF Master Flow - 3-1/4" x 10" Rectangular Stack Duct Starting Collar - SCF3.25X10 - Galvanized Steel, Corrosion-Resistant HVAC Transition Fitting, Secure Fit for Ductwork, Efficient Airflow - 6-Pack
Check price on AmazonDisclaimer
Some of the content on this site uses AI assistance. Information is provided for educational purposes only. We are not responsible for any losses resulting from the use of this information. By using this site, you waive any right to bring legal claims against us arising from your use of the information provided. If you do not agree, please do not use this site. Read the full disclaimer.