AC Unit Cost for an 1800 Sq Ft House: What You Need to Know Before Buying
Understand BTU sizing, compare system types, and learn which efficiency tier fits an 1800 sq ft home so you can choose with confidence.
Start With SizingWhy 1800 sq ft is a pivotal size: This footprint sits right in the middle of the residential spectrum. It is large enough to benefit from a whole-home system but small enough that a single oversized unit can create comfort problems. Getting the capacity and system type right matters more here than almost anywhere else.
How Many BTU Does an 1800 Sq Ft House Need?
As a rule of thumb, an 1800 sq ft house needs roughly 30,000 to 42,000 BTU, which corresponds to a 2.5 to 3.5 ton air conditioner. This range assumes standard ceiling heights, average insulation, and a moderate climate. Your actual requirement can shift by as much as half a ton in either direction depending on the factors below.
Climate Zone
Hotter climates push the requirement toward the upper end of the range, while mild coastal or northern climates often sit lower.
Ceiling Height
Vaulted or high ceilings increase the conditioned volume significantly and require additional capacity.
Insulation & Air Sealing
Well-insulated homes with sealed ducts can often use a smaller unit within the range and still stay comfortable.
Windows & Sun Exposure
Large west-facing windows or unshaded glass add solar heat gain that must be offset by extra capacity.
Occupancy
More occupants and heat-generating appliances (kitchen, laundry, home office) raise the internal heat load.
Ductwork Condition
Leaky or poorly designed ducts waste cooling and can make a correctly sized unit feel undersized.
The rule of thumb is a starting point, not a final answer. A professional sizing calculation — ideally a Manual J load calculation — accounts for all of these variables and produces a precise BTU number for your specific home. Oversizing is a common mistake: a unit that is too large cools too quickly, cycles on and off, and leaves the house feeling clammy because it never runs long enough to remove humidity.
Quick BTU Reference by House Size
For context, 1800 sq ft sits between smaller and larger home guides. If you are comparing adjacent sizes, the following pages are useful reference points:
- AC options for a 1200 sq ft house — smaller footprint, typically 1.5 to 2.5 tons
- AC options for a 1700 sq ft house — nearly identical sizing considerations
- AC options for a 2000 sq ft house — one step up, often 3 to 4 tons
- AC options for a 2400 sq ft house — larger systems with zoning considerations
Which AC System Type Fits an 1800 Sq Ft House?
Three system types dominate this size category. Each has a distinct profile for installation, comfort, and long-term performance.
| System Type | Best For | Tier Positioning | Key Considerations |
|---|---|---|---|
| Central AC | Homes with existing ductwork; whole-house cooling | Mid-range to premium | Requires ductwork; best comfort when ducts are sealed and balanced |
| Ductless Mini-Split | Homes without ducts; room-by-room zoning | Mid-tier to high-end tier | Multi-zone setup usually needed for full coverage; excellent efficiency |
| Portable / Window AC | Supplemental cooling; single rooms; temporary setups | Entry-level to mid-range | Not practical for whole-house cooling at this size |
Central AC for 1800 Sq Ft
Central air is the default choice when the home already has ductwork or when a whole-house solution is the goal. A 2.5 to 3.5 ton central system with a matched air handler delivers even temperatures across bedrooms, living areas, and common spaces. The efficiency tier you choose — from mid-range to premium — has a direct effect on long-term energy performance. If you are comparing installation scenarios, the guide on central air for an 1800 sq ft house covers the decision factors in more depth.
Ductless Mini-Split for 1800 Sq Ft
A single mini-split head cannot cover 1800 sq ft on its own. The practical approach is a multi-zone system with two to four indoor heads, which allows independent temperature control per room and avoids the energy waste of cooling unused spaces. Mini-splits are especially strong in homes without existing ducts, additions, or layouts where running ductwork is impractical. The guide on air conditioning systems without ductwork explains when this route makes the most sense.
What About Window and Portable Units?
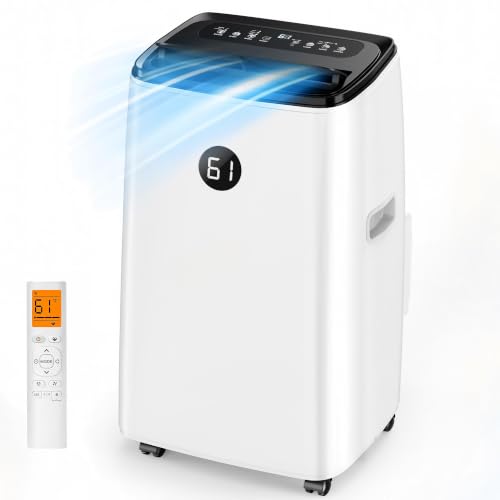
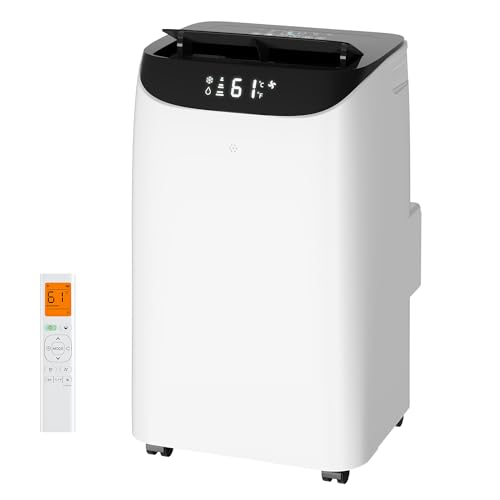
Window and portable units are entry-level to mid-range solutions for individual rooms, not for cooling an entire 1800 sq ft house. They are useful as supplemental cooling in a bedroom or home office, or as a temporary solution during a system replacement. For whole-house comfort at this size, they are not a realistic primary system.
Efficiency Tiers and SEER Ratings for an 1800 Sq Ft House
Efficiency is where the long-term picture is decided. An 1800 sq ft house uses enough cooling energy that the difference between an entry-level and a high-end tier system becomes meaningful over a decade of use.
Entry-Level Tier
Meets minimum efficiency standards. Solid choice for mild climates, rental properties, or homes where cooling demand is modest. Simpler controls and fewer comfort features.
Mid-Range Tier
The balanced option for most 1800 sq ft homes. Better SEER2 performance, improved humidity control, and often variable-speed or two-stage operation for quieter, steadier comfort.
Premium / High-End Tier
Top-tier efficiency, advanced inverter compressors, smart thermostats, and the quietest operation. A long-term investment best suited to hot climates and homeowners planning to stay for many years.
Higher SEER2 ratings generally deliver better long-term energy performance, but the right tier depends on how much cooling the home actually needs and how long you plan to keep the system. Understanding what a SEER rating means and how it is measured helps you compare models on equal footing rather than relying on marketing claims. Inverter-driven compressors, covered in the inverter AC guide, are one of the clearest tier differentiators in this size class.
What Shapes the Total Investment for an 1800 Sq Ft AC Project
Instead of a single figure, think in terms of the factors that move a project up or down between tiers. Two homes of the same square footage can land in different tiers because of the items below.
- System type: Central AC, multi-zone mini-split, and single-room solutions sit in different tier positions by design.
- Efficiency tier: Entry-level, mid-range, and premium systems occupy distinct positions in the market.
- Ductwork: New ductwork, duct sealing, or duct replacement can shift a project from mid-range to premium in terms of scope. See the guide on replacing air conditioning ductwork.
- Electrical work: Panel upgrades, dedicated circuits, and disconnect installation affect the overall scope. The guide on 110V vs 240V AC units explains the electrical side.
- Installation complexity: Multi-story homes, attic or crawlspace routing, and line-set length all influence the effort required.
- Permits and inspections: Local requirements vary and should be factored into the plan from the start.
Comparing multiple written quotes from licensed HVAC contractors is the most reliable way to understand the range for your specific home. The guide on how to choose an HVAC contractor covers what to look for in a quote and how to compare proposals fairly.
Keeping an 1800 Sq Ft System Efficient Over Time
A correctly sized system in the right tier still underperforms if maintenance is neglected. For a home this size, the routine items below protect both comfort and efficiency.
- Replace or clean filters every one to three months, more often during peak season.
- Schedule a seasonal tune-up; see the air conditioning tune-up service overview.
- Keep the outdoor condenser coil clear of debris, leaves, and obstructions.
- Seal and insulate accessible duct runs to prevent cooling loss.
- Use a programmable or smart thermostat to align cooling with occupancy.
- Watch for early warning signs such as weak airflow, unusual noise, or rising humidity.
An annual maintenance plan is a sensible long-term investment for a system of this size. The annual maintenance contract guide explains what a good plan should include.
A Practical Decision Path for an 1800 Sq Ft House
If you are in the research stage and want a clear order of operations, follow this sequence:
- Confirm the load calculation. Start with a professional Manual J or equivalent sizing calculation rather than relying on square footage alone.
- Choose the system type. Central AC if ducts exist; multi-zone mini-split if they do not or if zoning matters.
- Pick the efficiency tier. Match the tier to climate, usage, and how long you plan to stay in the home.
- Verify the electrical and ductwork scope. Factor in panel capacity, circuit requirements, and duct condition.
- Collect multiple written quotes. Compare scope, equipment tiers, and warranty terms side by side.
- Plan for maintenance. Budget time and attention for seasonal service so the system performs as designed.
Frequently Asked Questions
What size AC unit does an 1800 sq ft house need?
An 1800 sq ft house typically requires an AC unit in the 2.5 to 3.5 ton range, which translates to roughly 30,000 to 42,000 BTU. The exact size depends on climate, ceiling height, insulation quality, window area, and local building standards. A professional Manual J load calculation is the most reliable way to confirm the correct capacity.
Is a central AC system or a ductless mini-split better for an 1800 sq ft house?
Central AC is often the better choice when the home already has ductwork or when cooling the entire house is the priority. Ductless mini-splits excel in homes without ducts, in room-by-room zoning scenarios, or when the house has an unusual layout. Both system types can efficiently cool an 1800 sq ft house when properly sized and installed.
What SEER rating should I look for in an AC unit for an 1800 sq ft house?
Most modern AC units for an 1800 sq ft house fall in the mid-range SEER2 category, with high-end tier units offering higher efficiency. Higher SEER2 ratings generally deliver better long-term energy performance, but the right choice depends on climate, usage patterns, and how long you plan to stay in the home.
How much does an AC unit for an 1800 sq ft house cost?
The total investment depends on system type, efficiency tier, ductwork requirements, and installation complexity. Entry-level systems sit at the lower end of the market, mid-range systems balance performance and features, and premium systems offer top-tier efficiency and smart controls. Comparing multiple quotes is the best way to understand the range for your specific home.
Can a single mini-split cool an 1800 sq ft house?
A single mini-split head is usually insufficient for an entire 1800 sq ft house. A multi-zone mini-split system with several indoor heads is typically required to cover the whole living area. For open-plan layouts, a high-capacity single-zone unit may work, but a professional assessment is recommended.
Final Thoughts
An 1800 sq ft house is large enough that system choice and sizing have a real effect on comfort and long-term efficiency, yet small enough that an oversized unit can quietly undermine both. Start with a proper load calculation, choose the system type that matches your home's ductwork situation, and select the efficiency tier that fits your climate and plans. With those three decisions settled, the rest of the buying process becomes straightforward.