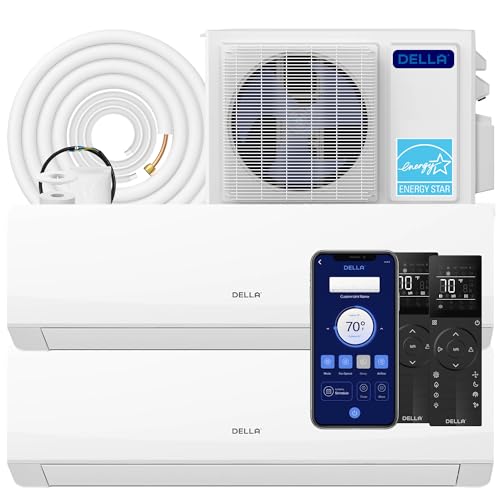
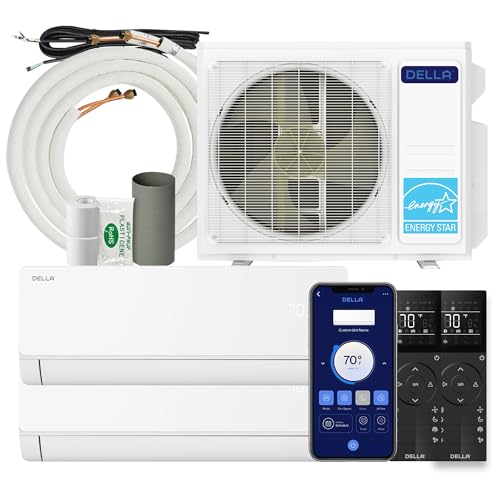
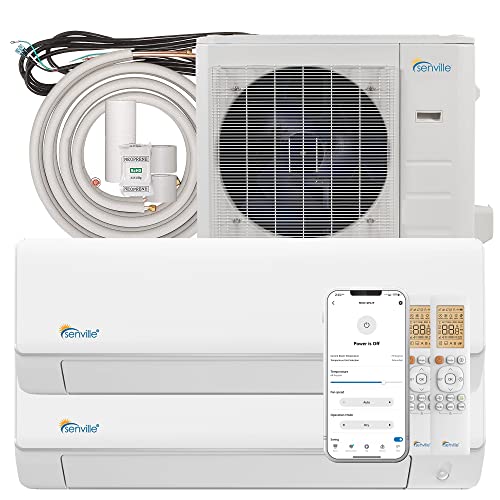
Labor for a 2 Zone Mini Split Installation
A clear, practical walkthrough of what installation labor involves for a two-zone ductless mini split, what influences the scope of work, and how to prepare your home before the crew arrives.
Why this page matters: A two-zone mini split is one of the most efficient ways to cool two separate areas without extending ductwork. Most shoppers focus on the equipment, but the installation labor is what determines whether the system performs as designed. This guide explains the labor side of the project in plain language so you can ask the right questions and choose the right installer.
What Installation Labor Actually Involves
For a two-zone ductless system, the job is more than mounting two indoor heads on a wall. The installation crew is responsible for a coordinated set of tasks that must work together for the system to run reliably for years. Understanding these tasks helps you recognize a thorough installation from a rushed one.
Site Evaluation & Layout
The crew confirms indoor head placement, outdoor unit location, line-set routes, and drain paths before any drilling begins. A proper survey prevents shortcuts later.
Mounting the Indoor Heads
Wall brackets are leveled and anchored into structural material. Placement balances airflow, furniture layout, and service access for the two zones.
Outdoor Unit Placement
The condenser needs a stable pad or bracket, clearance for airflow, and a short, tidy line-set route back into the building.
Line-Set Routing
Refrigerant lines, drain tubing, and communication wire are run between the outdoor unit and each indoor head, often through soffits, wall cavities, or line-hide covers.
Electrical Connection
Power is supplied to the outdoor unit, and low-voltage wiring is connected to each indoor head. Some homes need a dedicated circuit and a shutoff box.
Vacuum & Commissioning
The crew evacuates the line set with a vacuum pump, releases refrigerant, and tests each zone. This step separates a reliable install from a future service visit.
Mini Split Tiers and How They Influence the Work
The installation scope varies with the type of system you choose. Higher-tier systems often include features that affect wiring, controls, and commissioning. The table below uses universal tier descriptors instead of monetary figures so it stays useful regardless of region or time.
| Tier | Typical Characteristics | Installation Considerations | Best For |
|---|---|---|---|
| Entry-level | Single-stage compressor, basic wall controller, standard efficiency | Straightforward wiring; simpler commissioning; fewer smart-home integrations | Straightforward cooling of two bedrooms or a guest suite |
| Mid-range | Inverter compressor, improved efficiency, wired or wireless remote | Additional low-voltage controls; more careful line-set routing for efficiency | Daily-use zones where quiet operation and efficiency matter |
| Premium | High-efficiency inverter, Wi-Fi control, advanced filtration, low-ambient heating | Network configuration, thermostat/app pairing, and low-ambient testing | Primary living areas and homes with extended heating needs |
| Top-tier | Multi-zone inverter with heat pump, advanced sensors, premium build | Detailed commissioning, longer test cycle, and tighter tolerance checks | Whole-home comfort with a compact equipment footprint |
Factors That Shape the Scope of the Labor
Two installations of the same equipment can involve very different amounts of work. The following factors are the ones most often discussed during a site visit and are worth reviewing before you request quotes.
- Distance between zones: Longer line-set runs mean more routing, more line-hide, and more time on ladders or in attics.
- Wall construction: Brick, plaster, and historic walls demand more careful drilling than drywall or siding.
- Outdoor unit location: Ground pads, wall brackets, roof-mounted platforms, and clearances all affect the work.
- Electrical readiness: An existing dedicated circuit shortens the job; adding a circuit means coordination with an electrician.
- Drainage path: Condensate must drain safely, so gravity-fed or pump-assisted routing is planned for each head.
- Access and height: Second-story installs, tight side yards, and attic routing add complexity.
- Permits and inspections: Many jurisdictions require an HVAC permit; the installer usually handles the paperwork.
How to Prepare Your Home Before the Crew Arrives
Preparation shortens the install day and reduces the chance of surprises. A clear plan before the crew arrives helps the job move smoothly and keeps the finished result tidy.
- Clear wall space where the two indoor heads will go and remove nearby furniture or decor.
- Provide access to the outdoor unit location, including any gate or side yard.
- Confirm whether your electrical panel has capacity for the outdoor unit.
- Decide on line-hide color and placement so the crew can match your home's exterior.
- Ask about permit handling and inspection timing in advance.
- Plan for a quiet window of a few hours when the vacuum and test cycles run.
Common Surprises and How to Avoid Them
Longer Line-Set Runs
If the outdoor unit must sit far from one zone, the routing becomes more involved. Ask the installer to walk the route during the site visit.
Electrical Upgrades
A dedicated circuit may be needed. Confirm this early so the electrician and HVAC crew can coordinate.
Condensate Routing
A gravity drain may not be possible for both heads. A condensate pump may be added, and its power and noise should be planned.
Wall Penetrations
Every line-set and drain route crosses a wall. The installer should seal penetrations to prevent drafts and moisture.
Choosing the Right Installer
The quality of the labor is the single biggest factor in how a two-zone mini split performs. When comparing installers, focus on the following points rather than on a single headline number.
- Ask whether the quote includes vacuum and commissioning with documented readings.
- Confirm whether permits and inspections are handled by the installer.
- Request references from two-zone installations completed in the last year.
- Review warranty terms for both equipment and workmanship.
- Check that the crew will use torque wrenches and a micron gauge during commissioning.
- Ask how line-hide, drain routing, and wall sealing will be finished.
Related Guides for a Two-Zone Project
If you are planning a two-zone system, the following pages can help you prepare for the rest of the project:
- Installing a mini split — a step-by-step look at the overall process.
- Line hide for mini split — how to keep exterior line sets tidy.
- Mini split AC system overview — how the components fit together.
- Mini split with heat pump — why two-zone systems are popular for heating and cooling.
- Labor for air conditioner installation — a broader look at installation labor categories.
- Manual J load calculation — confirms each zone is correctly sized.
Frequently Asked Questions
How long does a two-zone mini split installation take?
Most straightforward two-zone installations take one to two days. Longer line-set runs, electrical upgrades, or historic-wall construction can extend the schedule.
Do both zones need a separate electrical circuit?
Typically the outdoor unit is powered by a dedicated circuit, and each indoor head receives low-voltage power from the outdoor unit. The exact arrangement depends on the system design and local code.
Can the two indoor heads share one outdoor unit?
Yes. A multi-zone outdoor unit is the standard approach for two zones. It simplifies the exterior footprint and reduces the number of electrical connections.
Is a permit required for a two-zone mini split?
Many jurisdictions require an HVAC permit for this type of installation. Ask your installer whether the permit and final inspection are included in the scope.
What should I check after the installation is finished?
Confirm that both zones cool and heat as expected, that drains are routed correctly, that wall penetrations are sealed, and that the installer provides commissioning readings and warranty registration.
Ready to Compare Two-Zone Systems?
Explore recommended two-zone mini split systems and choose the tier that fits your home and comfort goals.
View Recommended Systems