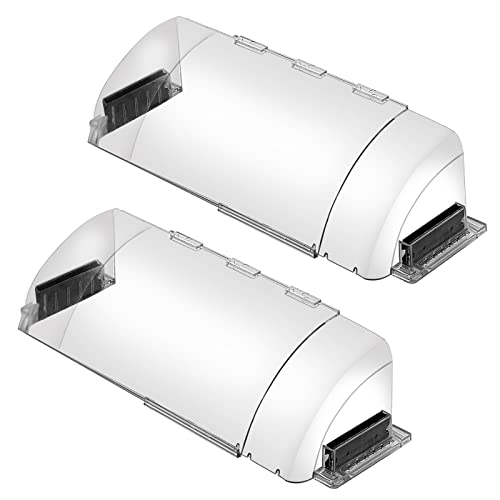
Vents for Air Ducts: The Complete Guide to Efficient Airflow
Learn how supply and return vents work, how to size and place them correctly, and how proper vent selection improves comfort, efficiency, and indoor air quality in any home.
Explore Vent TypesWhy vents matter: Vents for air ducts are the final control point of your entire HVAC system. Even a high-performance air conditioner cannot deliver comfort if vents are undersized, poorly placed, or blocked. This guide explains how to evaluate, select, and maintain duct vents so every room receives balanced conditioned air.
What Are Vents for Air Ducts?
Vents for air ducts are the grilles and registers installed at the endpoints of a duct system. They regulate how conditioned air enters a room (supply vents) and how stale air returns to the HVAC equipment (return vents). Together, they form the interface between your ductwork and living space, influencing airflow volume, direction, and distribution.
A well-designed vent layout prevents hot spots, reduces noise, and keeps the system operating within its intended static pressure range. Understanding the role of each vent type is essential before choosing components for a new installation or a retrofit. For a broader overview of how ducted systems are structured, see this guide to ventilation systems.
Supply Vents vs Return Vents
Every forced-air system relies on a balance between supply and return airflow. Supply vents push conditioned air into rooms, while return vents draw air back to the air handler. If either side is restricted, the entire system loses efficiency and comfort suffers.
Supply Vents (Registers)
Supply vents are typically fitted with adjustable louvers or dampers that direct air toward occupants or along walls and ceilings. They are usually smaller than return vents and are placed on floors, walls, or ceilings depending on the duct layout. Directional supply registers help distribute air evenly and reduce drafts.
Return Vents (Grilles)
Return vents are larger, often fitted with a filter, and are designed to pull air back into the system with minimal resistance. They are commonly located in central hallways or near the air handler to simplify duct routing. Undersized return vents are a frequent cause of high static pressure and reduced airflow.
Balance tip: A general rule of thumb is that return air capacity should roughly match supply air capacity. If you notice whistling at supply vents or weak airflow, the return side may be undersized or restricted.
Types of Vents for Air Ducts
Vent selection depends on installation location, airflow requirements, and aesthetic preferences. The most common categories are summarized below, each suited to different positions in a residential or light commercial system.
Floor Registers
Common in homes with slab or crawlspace ductwork. Adjustable louvers direct air upward, and heavy-duty models resist foot traffic in high-use areas.
Wall Registers
Mounted on walls near the ceiling or floor. Ideal for rooms where floor space is limited and for retrofits using wall cavities as duct chases.
Ceiling Diffusers
Designed for ceiling-mounted ductwork. Multi-way diffusers spread air in several directions, reducing drafts and improving mixing in larger rooms.
Return Air Grilles
Larger openings with fixed or removable filter frames. Their open face design minimizes resistance and supports consistent system static pressure.
Adjustable Dampers
Built-in or inline dampers let you fine-tune airflow per branch. Useful for balancing rooms with different heating and cooling loads.
Decorative & Custom Grilles
Premium finishes and custom sizes blend vents into interior design. Often chosen for visible areas where standard stamped grilles are undesirable.
For rooms with unique layouts, specialized vent styles may be needed. Homes that rely on wall-mounted indoor units rather than central ductwork can still benefit from careful placement of passive vents, as discussed in guides on wall-mounted air conditioners for small rooms. Meanwhile, properties using variable air volume HVAC require dampers and diffusers rated for modulating airflow.
How to Size Vents for Air Ducts
Correct sizing ensures the vent can deliver the required airflow without excessive noise or pressure drop. Sizing starts with the room's heating and cooling load, which determines the cubic feet per minute (CFM) the branch duct must carry. From there, vent dimensions are selected to keep face velocity within a comfortable range.
- Match the duct opening: The vent's nominal size should correspond to the duct boot dimensions to avoid turbulence and air leaks.
- Respect free area: Louvers and grilles reduce the open area. Choose a model whose free area supports the target CFM at a reasonable velocity.
- Consider throw and spread: In larger rooms, diffusers with adjustable deflection help distribute air without creating drafts.
- Account for noise: Undersized vents accelerate airflow and produce whistling. A slightly larger vent often runs quieter than a restrictive one.
For a whole-home perspective, professional load calculations guide the number and size of vents per room. Resources on central air conditioning systems for homes and how to size an air conditioner explain how room-by-room loads translate into duct and vent requirements.
Placement and Airflow Balance
Placement determines whether conditioned air reaches occupants or short-circuits back to the return. A few practical guidelines help avoid common mistakes:
- Place supply vents to direct air along ceilings or up walls, encouraging mixing before air reaches occupant level.
- Position return vents away from supply vents to prevent short-circuiting of freshly conditioned air.
- Keep vents clear of furniture, curtains, and rugs that block airflow.
- Balance branches with dampers so each room receives airflow proportional to its load.
In multi-zone homes, balancing becomes even more important. Systems that use VRF systems or two-stage air conditioners can adjust capacity, but they still depend on well-placed vents for even distribution. Homes with ductless units, such as a wall-mounted mini-split, rely on the indoor unit's louver design rather than separate duct vents.
Airflow check: A simple tissue test at each supply vent can reveal weak branches. If airflow is uneven after adjusting dampers, a professional airflow measurement can identify duct restrictions.
Installation Tips for Duct Vents
Proper installation prevents air leaks, rattling, and premature wear. The following sequence reflects common professional practice for residential vent installation.
- Verify the duct boot is flush with the finished floor, wall, or ceiling surface and that the opening matches the vent size.
- Seal the gap between the duct boot and the finished surface with appropriate sealant or gasket material to prevent air leakage.
- Insert the vent and fasten it with screws, ensuring the damper (if present) is accessible and moves freely.
- Check that louvers move smoothly and that airflow direction matches the intended pattern for the room.
- Run the system and listen for whistling or rattle; adjust dampers and tighten fasteners as needed.
- Confirm that return grilles seat properly and that filter frames are easy to remove for service.
Installation quality directly affects long-term performance. For projects involving new duct runs, consult resources on ductwork design and how to seal air ducts to ensure the vent installation complements the rest of the system.
Maintenance and Cleaning
Dust and debris accumulate on louvers and behind grilles, gradually reducing airflow and degrading indoor air quality. Regular maintenance keeps vents performing as designed.
- Dust supply and return vents monthly with a microfiber cloth or vacuum brush attachment.
- Remove and rinse return grilles periodically; most standard grilles are easy to detach.
- Replace return filters according to the manufacturer's interval, typically every one to three months.
- Inspect for signs of condensation, mold, or pest intrusion, and address the underlying cause promptly.
- Schedule professional duct cleaning every two to three years, or sooner after renovations or pet-related buildup.
If you notice persistent odors or visible debris around vents, local services can help. Search directories for vent cleaning in my area and vent cleaners near me to find qualified providers. For commercial kitchens, specialized vent hood cleaning services address grease-laden exhaust systems.
How Vents Fit Into Different HVAC Systems
Vent requirements vary by system type. A traditional central system uses a full network of supply and return vents, while ductless systems rely on indoor unit louvers. Understanding the differences helps homeowners set realistic expectations.
| System Type | Vent Configuration | Best For |
|---|---|---|
| Central Air Conditioning | Multiple supply registers and one or more return grilles | Whole-home cooling with balanced airflow |
| Ductless Mini-Split | No duct vents; indoor unit louvers direct air | Rooms without existing ductwork |
| Variable Air Volume (VAV) | Modulating dampers and diffusers at each zone | Commercial spaces with varying loads |
| VRF Systems | Indoor units with electronic expansion valves and louver outlets | Multi-zone buildings with independent control |
For homeowners comparing options, guides on types of HVAC systems and types of air conditioning units provide useful context on how vent design changes across configurations.
Common Vent Problems and Fixes
Most vent-related complaints trace back to airflow imbalance, obstruction, or installation errors. The table below summarizes frequent issues and practical remedies.
| Problem | Likely Cause | Suggested Action |
|---|---|---|
| Weak airflow at supply vents | Undersized duct, closed damper, or clogged filter | Check filter, open dampers, and verify duct sizing |
| Whistling noise | High face velocity or partially blocked vent | Clear obstructions and consider a larger vent |
| Uneven room temperatures | Poor vent placement or unbalanced branches | Adjust dampers and review vent locations |
| Dust around grilles | Missing filter or loose duct connections | Seal connections and replace the filter |
| Condensation on vents | High indoor humidity or insufficient insulation | Improve insulation and manage humidity levels |
Persistent issues may indicate deeper duct problems. If airflow remains uneven after basic adjustments, a professional can measure static pressure and identify restrictions. For homes using ventilation systems, balancing the entire network is often the most effective long-term fix.
Frequently Asked Questions
What is the difference between a supply vent and a return vent?
A supply vent delivers conditioned air from the duct system into a room, while a return vent pulls air back into the HVAC system for reconditioning. Supply vents are typically smaller and directional, whereas return vents are usually larger and often fitted with a filter.
How do I know what size vent I need for my air duct?
Vent size is determined by the duct opening dimensions and the cubic feet per minute of airflow required for the room. A qualified HVAC technician can perform a load calculation to match vent size to airflow needs, ensuring balanced performance.
Can I close vents in unused rooms to save energy?
Closing vents in unused rooms may seem efficient, but it can increase pressure in the duct system, reduce overall efficiency, and strain the blower motor. It is better to use a zoning system or adjust dampers professionally.
How often should air duct vents be cleaned?
Vents should be dusted monthly and inspected for debris. A professional duct cleaning is generally recommended every two to three years, or more frequently in homes with pets, allergies, or recent renovations.