Whole House Air Conditioning Installation: A Complete Planning Guide
Understanding the factors that shape a whole house cooling project helps you make confident, informed decisions. This guide walks through system types, efficiency tiers, ductwork considerations, and the assessment process so you can prepare effectively for a professional consultation.
Why this guide matters: Installing a whole house air conditioning system is a significant home improvement decision. Rather than focusing on a single figure, savvy homeowners evaluate system specifications, efficiency tiers, contractor credentials, and long-term performance. This article explains what influences project scope and how to compare options intelligently. For a broader overview of system installation, see our central air conditioning system installation guide.
Understanding Whole House AC Installation
A whole house air conditioning system is designed to cool every room in your home through a centralized or multi-zone approach. The two dominant approaches are central air conditioning with ductwork and ductless mini-split systems that serve individual zones without ducts.
The installation process involves more than placing equipment. It requires a load calculation to determine the right system capacity, evaluation of your home's existing infrastructure, selection of efficiency tier, and proper commissioning to ensure the system performs as designed. Each of these steps influences the overall project scope.
Homeowners often begin their research by exploring general whole house air conditioning installation topics, then narrow down based on their home's specific characteristics. The sections below break down the key variables.
Key Factors That Shape Your Project
1. Home Size and Layout
Square footage is the starting point for sizing any cooling system, but layout matters just as much. A compact two-story home may require different zoning than a sprawling single-story ranch. Rooms with large windows, high ceilings, or poor insulation may need additional capacity or targeted solutions. A professional sizing assessment accounts for these variables using industry-standard load calculations.
2. Existing Ductwork or Ductless Approach
If your home already has ductwork, the project may involve verifying that ducts are properly sized, sealed, and insulated. Older homes often have duct systems that were designed for heating only and may need modification. Homes without ductwork face two paths: installing new ductwork or choosing a ductless mini-split system. Our guide on installing central air without existing ductwork explores this decision in depth.
For homes where duct installation is impractical, ductless mini-split system installation offers a flexible alternative that can be phased over time or installed as a complete solution.
3. System Type and Configuration
The main system configurations for whole house cooling include:
- Central AC with a split system — an outdoor condenser paired with an indoor air handler or furnace. This is the most common approach in homes with existing ductwork.
- Packaged systems — a single unit containing both condenser and evaporator, often used in homes without interior mechanical space.
- Ductless mini-split systems — one outdoor unit connected to multiple indoor air handlers, ideal for homes without ducts or for zoned comfort.
- Hybrid systems — combining a heat pump with a furnace for dual-fuel efficiency.
Each configuration has different installation requirements and suits different home types. For older homes, the central air installation in older homes guide addresses specific challenges like retrofitting and electrical upgrades.
4. Efficiency Tier of Equipment
Air conditioning equipment is categorized by efficiency tiers, which reflect performance, features, and long-term operational characteristics. Understanding these tiers helps you compare systems without relying on arbitrary figures:
| Tier | Best For | Key Characteristics |
|---|---|---|
| Entry-level | Moderate climates, limited runtime, straightforward replacements | Meets minimum efficiency standards, basic features, solid reliability for essential cooling needs |
| Mid-range | Most homes in mixed climates, balanced performance priorities | Higher efficiency ratings, quieter operation, improved humidity control, good value for its tier |
| High-end | Hot climates, long cooling seasons, homeowners prioritizing comfort | Advanced compressor technology, variable-speed operation, premium materials, enhanced warranty coverage |
| Premium | Whole-home comfort enthusiasts, smart home integration, maximum efficiency | Top-tier efficiency ratings, flagship features, sophisticated controls, professional-grade construction |
For a detailed explanation of efficiency ratings, see our guide on SEER ratings and high-SEER air conditioners. Choosing the right tier depends on your climate, how long you plan to stay in your home, and your comfort priorities.
5. Electrical System Readiness
Whole house air conditioning systems draw significant electrical power. Many homes require an electrical panel upgrade or a dedicated circuit for the new equipment. Older homes in particular may have panels that cannot support modern high-efficiency systems without modification. A qualified electrician or HVAC contractor will assess your panel's capacity during the pre-installation evaluation.
6. Site Conditions and Installation Complexity
The physical location of the outdoor condenser and indoor air handler affects the installation process. Factors such as distance between units, accessibility for equipment, the need for a concrete pad or wall bracket, and local code requirements all contribute to project complexity. Homes with limited outdoor space or unusual architecture may require creative solutions.
Important: No two homes are the same. The only way to understand the true scope of your project is to schedule an on-site assessment with a licensed HVAC professional. They will perform a load calculation, inspect your existing infrastructure, and provide a detailed proposal based on your specific situation.
Comparing Whole House System Approaches
Central AC with Ductwork
Best for homes with existing ducts. Provides even cooling throughout the home. Installation involves matching the condenser and air handler to your duct system and ensuring proper airflow. Explore central air installation for a 1,000 sq ft home for a closer look at smaller properties.
Ductless Mini-Split
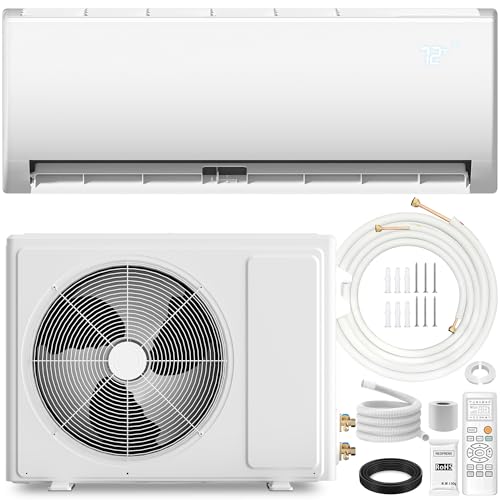
Ideal for homes without ducts or for zoned comfort. Each indoor unit serves a specific area, allowing personalized temperature control. Installation involves mounting indoor units, running refrigerant lines, and positioning the outdoor condenser. See our ductless mini-split installation guide for details.
Hybrid / Heat Pump Systems
Combines cooling and heating in one system, often with a backup furnace. Offers year-round comfort and can be highly efficient in moderate climates. Learn more about ductless heat pump systems and how they compare to traditional AC.
Packaged Systems
A single outdoor unit containing all components. Suited for homes without interior mechanical space or where interior installation is impractical. Often used in certain home styles and additions.
Why Efficiency Tier Matters More Than a Single Number
When comparing proposals, focus on the system's efficiency tier rather than a single figure. Entry-level systems meet minimum standards and are suitable for mild climates with limited cooling demand. Mid-range systems offer balanced performance and are often the best fit for typical homes. High-end and premium tiers provide advanced features like variable-speed compressors, quieter operation, and better humidity control — features that may be worthwhile in hot, humid climates or for homeowners planning to stay long-term.
Our articles on SEER ratings and SEER2 standards explain how efficiency is measured and what to look for on equipment labels. Pairing an efficient outdoor unit with a well-sealed duct system and a compatible indoor unit is essential for achieving rated performance.
How to Prepare for a Professional Assessment
Before Your Contractor Visit
- Clear access to your attic, crawlspace, garage, and any area where equipment might be installed.
- Note any rooms that are consistently too warm or too cool — this helps the contractor understand comfort priorities.
- Gather any available documentation about your existing HVAC system, ductwork, or electrical panel.
- Think about how you use your home — do you need zoned cooling? Are there rooms you rarely use?
- Obtain multiple assessments from licensed contractors and compare system specifications, warranty terms, and installation scope.
- Ask about permits, inspections, and any local code requirements that may affect the project.
For homes that need both heating and cooling upgrades, explore our guide on installing a complete HVAC system with ductwork. If you are adding air conditioning to an existing forced-air furnace, see adding AC to a forced-air system for specific considerations.
What Happens During a Whole House AC Installation
A professional installation typically follows these stages:
- Load calculation and system design — the contractor determines the right capacity for your home using industry-standard methods such as Manual J.
- Site preparation — preparing the outdoor pad or bracket, routing refrigerant lines, and modifying ductwork if needed.
- Equipment installation — setting the outdoor condenser, indoor air handler or coil, and connecting refrigerant lines and electrical components.
- Ductwork verification or installation — sealing and insulating ducts, or installing new duct runs in the case of a ducted system.
- System commissioning — charging refrigerant to the correct level, testing airflow, calibrating the thermostat, and verifying that the system meets specifications.
- Walkthrough and documentation — the contractor explains system operation, maintenance requirements, and warranty registration.
Installation timelines vary based on project complexity. A straightforward replacement in a home with existing ductwork may take one to two days, while installations requiring new ductwork or electrical upgrades take longer. Your contractor will provide a realistic schedule after assessing your home.
Common Questions About Whole House AC Installation
What factors influence a whole house air conditioning installation project?
The main factors include the size and layout of your home, the type of system selected (central, ductless mini-split, or hybrid), whether ductwork exists or must be added, the efficiency tier of the equipment, local climate demands, electrical system readiness, and the complexity of the installation site. A professional on-site assessment is the only way to determine specific project scope.
How does ductwork affect a whole house AC installation?
If your home already has properly sized and sealed ductwork, the installation process is more straightforward. Homes without ductwork require either new duct installation or consideration of a ductless mini-split system, which changes the project scope significantly. Duct sealing and insulation also affect system performance and long-term efficiency.
What efficiency tier should I consider for a whole house AC system?
Efficiency tiers range from entry-level to premium. Entry-level systems meet minimum efficiency standards and suit moderate climates with limited runtime. Mid-range systems offer balanced performance for most homes. High-end and premium tiers provide advanced features, quieter operation, and greater energy efficiency, which may be worthwhile in hot climates or for homeowners planning long-term residence.
How long does a whole house AC installation take?
A straightforward replacement in a home with existing ductwork can often be completed in one to two days. Installations requiring new ductwork, electrical upgrades, or complex site work typically take longer. Your contractor will provide a timeline after assessing your specific situation.
What should I do to prepare for a whole house AC installation?
Clear access to the installation areas, including the indoor air handler location, outdoor condenser pad, and any attic or crawlspace access points. Discuss electrical requirements with your contractor in advance. Obtain multiple detailed assessments and compare system specifications, warranty terms, and contractor credentials rather than focusing on a single number.
Related Guides for Further Reading
Expanding your research helps you compare options and ask better questions during contractor consultations. These guides cover related topics:
- Central air installation for a 1,000 sq ft home — sizing and scope considerations for compact properties.
- AC installation in a 1,500 sq ft house — a common mid-size home scenario.
- Central air in older homes — navigating retrofits, electrical panels, and duct challenges.
- Central air without existing ductwork — comparing ducted and ductless approaches.
- Mini-split installation — a ductless alternative for whole house or zoned cooling.
- New HVAC system installation — replacing both heating and cooling components.
- Understanding central air unit selection — equipment-focused considerations.
- Ductless mini-split system installation — a comprehensive look at the ductless path.
- High-SEER air conditioners — exploring high-efficiency tiers and their benefits.
Ready to Explore Your Options?
Browse recommended air conditioning systems below and compare features, efficiency tiers, and specifications to find the right fit for your home.
View System Options