HVAC Zoning System Installation: Complete Step-by-Step Guide
Understand how a zoned HVAC system is designed and installed, from load calculations and damper placement to thermostat wiring and commissioning, so you can plan a comfortable, balanced home before you commit to an installation project.
Start ReadingWho this guide is for: Homeowners researching zoned heating and cooling before hiring a contractor, and installers who want a clear reference for the sequencing, components, and pitfalls of a zoning retrofit or new build. If you already know you want zoning and need a qualified professional, this page helps you ask the right questions and evaluate proposals with confidence.
What Is an HVAC Zoning System?
An HVAC zoning system divides a home into separate comfort areas, called zones, that can be heated or cooled independently. Instead of one thermostat calling for conditioned air across the entire house, a zoning controller opens and closes motorized dampers inside the ductwork so that only the zones requesting conditioning receive airflow. Each zone typically has its own thermostat, and the central equipment modulates or cycles according to the combined demand.
Zoning is especially valuable in multi-story homes with uneven temperatures, rooms with large windows facing direct sun, finished basements, bonus rooms over garages, and open-plan layouts where one thermostat cannot represent the whole space. A properly designed zoning system improves comfort, reduces simultaneous overheating and overcooling, and allows occupants to condition only the areas in use. Before designing zones, a room-by-room load calculation is essential; our HVAC sizing guide explains why correct capacity matters so much for zoned systems.
When Zoning Makes Sense
- Two or more floors with persistent temperature differences.
- Rooms with different occupancy schedules, such as home offices or guest suites.
- Additions and converted spaces that share ductwork with the main house.
- Homes with long duct runs where the far rooms rarely reach setpoint.
- Properties with large glass areas or west-facing rooms that gain heat quickly.
Core Components of a Zoning System
Every zoning installation includes a control system, dampers, thermostats, and wiring. Understanding each part helps you follow the installation sequence and evaluate contractor proposals. If you are still comparing system-level options, review the broader HVAC system installation guide before diving into zoning specifics.
| Component | Function | Installation Notes |
|---|---|---|
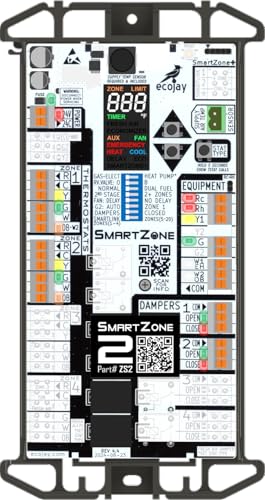
| Zone controller / panel | Coordinates thermostats, dampers, and equipment staging. | Mounted near the air handler; requires low-voltage wiring and clear labeling. |
| Motorized zone dampers | Open or close duct branches to direct airflow. | Power-open/power-close models are preferred over spring-return for reliability. See HVAC zoning dampers for a detailed comparison. |
| Zone thermostats | Measure temperature and call for conditioning per zone. | Use compatible communicating or conventional thermostats; consider smart models via HVAC smart thermostat guidance. |
| Bypass damper (when required) | Relieves excess static pressure when most zones are closed. | Often required on single-stage equipment; sizing depends on minimum airflow. |
| Transformer and relay board | Provides control power and switching. | Confirm transformer capacity before adding accessories. |
| Low-voltage wiring | Connects thermostats, controller, and dampers. | Use labeled, color-coded cable and leave service loops at each device. |
Design and Planning Before Installation
The quality of a zoning installation is largely determined before any tool is picked up. Planning starts with a room-by-room load calculation, followed by zone layout, damper selection, and equipment compatibility checks. Skipping these steps is the most common cause of disappointing results.
Step 1: Perform a Room-by-Room Load Calculation
Each zone needs enough capacity to satisfy its design load, and the total must match the equipment's capabilities. Use a recognized load calculation method that accounts for envelope, windows, orientation, occupancy, and internal gains. Our overview of HVAC sizing covers the fundamentals, and a qualified HVAC specialist can run the full calculation for your floor plan.
Step 2: Map Zones by Use and Exposure
Group rooms that share similar solar exposure, occupancy patterns, and temperature behavior. Avoid creating zones so small that they cannot absorb the minimum airflow of the equipment. A common approach is one zone per floor, with separate zones for additions, sunrooms, or bonus rooms.
Step 3: Verify Duct Capacity and Layout
Zoning requires duct branches that can be isolated cleanly. Review trunk and branch sizing, and plan damper locations where there is enough straight duct for smooth operation. High-velocity small-duct systems have their own considerations; see HVAC small duct high velocity if you are working with compact ductwork.
Step 4: Choose Damper Type and Actuator
Rectangular and round dampers are both available, with power-open/power-close actuators generally preferred for zoning. Confirm the damper is rated for the duct velocity and static pressure in your system, and that the actuator is serviceable after installation.
Step 5: Confirm Equipment Compatibility
Variable-speed and two-stage equipment tolerate zoning better than single-stage units because they can reduce airflow as zones close. If the existing system is single-stage, a bypass damper or a dump zone may be necessary. Discuss equipment staging with your contractor; the HVAC system buying guide helps frame those decisions.
HVAC Zoning System Installation: Step by Step
The exact sequence depends on whether you are retrofitting an existing duct system or installing zoning in new construction. In both cases, the process follows the same logical order: prepare the site, install dampers and controls, wire the system, then commission and verify performance.
Site Preparation and Safety
Disconnect power, protect finished surfaces, and confirm attic or crawlspace access. Document existing duct layout and photograph connections before modification.
Duct Modification and Damper Installation
Cut and fit dampers into branch runs with proper sealant and support. Ensure the actuator orientation allows service access and that the damper blade moves freely.
Zone Controller and Transformer Mounting
Mount the controller near the air handler on a stable surface. Verify transformer capacity and label every terminal before wiring begins.
Thermostat Installation
Install zone thermostats on interior walls away from direct sun, supply registers, and door drafts. Run new cable where existing wiring is insufficient.
Low-Voltage Wiring and Labeling
Connect thermostats, dampers, and controller per the manufacturer's diagram. Use consistent labeling and leave service loops at every device.
Bypass or Dump Zone Setup
If required, install and adjust the bypass damper or configure a dump zone to protect against excess static pressure when zones close.
Commissioning and Airflow Verification
Test each zone individually and in combination. Measure static pressure and verify that airflow meets the equipment's minimum requirements.
Owner Walkthrough and Documentation
Explain thermostat operation, schedule setup, filter maintenance, and service access. Provide a wiring diagram and zone map for future technicians.
Commissioning Checks That Matter
- Verify each damper fully opens and closes without binding.
- Confirm the controller recognizes every thermostat and damper address.
- Measure total external static pressure with all zones open and with the smallest zone calling alone.
- Check that equipment stages up or down smoothly as zone demand changes.
- Record temperature differentials per zone after a stabilization period.
- Confirm the bypass damper modulates rather than slamming open and closed.
Retrofit vs New Construction Zoning
Retrofit zoning in an existing home usually involves adding dampers to accessible duct branches, fishing low-voltage cable through walls or attics, and mounting a controller near the air handler. New construction allows cleaner routing and better damper placement because ductwork and framing are open. In both cases, the design work and commissioning steps are identical.
Retrofit projects sometimes require creative cable routing. If walls are finished and access is limited, ask the contractor how they plan to route wiring without damaging finishes. A clear routing plan and a written scope reduce surprises. The broader HVAC system installation resource covers general installation sequencing if you are coordinating zoning with a larger project.
Common Installation Mistakes to Avoid
- Zoning an oversized system: Oversized equipment short-cycles and struggles with reduced airflow. Confirm capacity with a load calculation first.
- Ignoring minimum airflow: Closing most zones can starve the air handler. Use a bypass damper or dump zone when required.
- Undersized duct branches: A damper cannot fix a duct that is already too small. Verify branch sizing before installation.
- Poor damper placement: Dampers need straight duct and service access. Avoid installing them where the actuator is unreachable.
- Skipping commissioning: Without static pressure measurements and zone-by-zone verification, problems hide until the first hot or cold day.
- Unlabeled wiring: Clear labeling saves hours during future service and prevents miswiring during thermostat upgrades.
Planning Considerations and Contractor Questions
Before approving a zoning installation, ask for a written scope that lists damper locations, controller model, thermostat models, wiring plan, bypass strategy, and commissioning steps. Request the load calculation summary and confirm that equipment staging is appropriate for the number of zones. If your contractor proposes zoning as part of a larger upgrade, compare it against the options in the HVAC system buying guide and discuss equipment tier in terms of durability and comfort, not headline features.
Ask how the system will behave when a single small zone calls. On single-stage equipment, that scenario often requires a bypass damper or a dump zone. On variable-speed equipment, the system should modulate airflow to match demand. Understanding this behavior before installation prevents disappointment and reduces the risk of repeated service calls.
Related Reading
Zoning is one part of a complete comfort strategy. These guides help you connect zoning decisions to the rest of your system:
Frequently Asked Questions
How many zones should a home have?
Most homes work well with two to four zones. The right number depends on floor plan, exposure, and occupancy patterns. Too many small zones can strain airflow, so zone layout should follow the load calculation and duct design rather than a fixed rule.
Can zoning be added to an existing system?
Yes, in most cases. Retrofit zoning requires accessible duct branches, a compatible controller, and thermostats for each zone. A contractor should verify duct capacity and equipment staging before proceeding.
Does zoning require a bypass damper?
Not always. Variable-speed and multi-stage equipment can often reduce airflow without a bypass. Single-stage equipment frequently needs a bypass damper or a dump zone to protect against excess static pressure.
Will zoning reduce energy use?
Zoning can reduce energy use by conditioning only occupied areas, but the savings depend on the home, equipment efficiency, and how the system is operated. Comfort and even temperature distribution are usually the primary benefits.
How long does installation take?
A straightforward retrofit often takes one to two days, depending on duct access, wiring routes, and the number of zones. New construction zoning is typically integrated into the larger installation schedule.
Ready to Plan Your Zoning Project?
Use this guide as your checklist when comparing contractor proposals. A well-designed, properly commissioned zoning system is a long-term investment in comfort, and the right installation partner makes all the difference.
Explore HVAC Zoning Systems