HVAC Zoning Dampers: Complete Guide to Zone Control Systems
Discover how motorized and manual zoning dampers divide your home into independent comfort zones, reduce wasted conditioning, and give you precise control over every room.
START LEARNINGWhy zoning dampers matter: A single thermostat forces one temperature setting on an entire house. Zoning dampers solve that by directing conditioned air only to the rooms that need it — a long-term investment in comfort, control, and efficient operation of your HVAC system.
What Are HVAC Zoning Dampers?
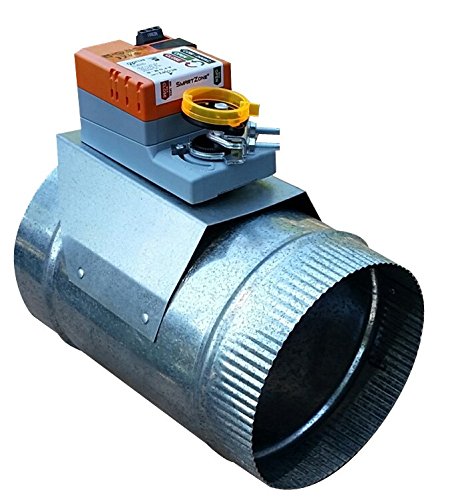
An HVAC zoning damper is a valve installed inside a duct that opens, closes, or modulates to control airflow into a specific area of a building. In a zoned system, each zone has its own thermostat and one or more dampers. A central zone control panel reads the thermostats and commands the dampers to open or close, so conditioned air travels only where it is required.
Think of a zoning damper as a traffic signal for air. When the upstairs thermostat calls for cooling, the panel opens the upstairs dampers and closes the ones serving unoccupied rooms downstairs. The blower and compressor run as usual, but the delivered air is routed intelligently rather than spread evenly across every duct branch.
Dampers are the mechanical heart of any HVAC zoning system. Without them, a zone control panel and extra thermostats have no way to physically redirect airflow. That is why damper selection, sizing, and placement determine whether a zoning project succeeds or merely adds complexity.
How Zoning Dampers Work in a Zone Control System
A zoning damper is one component in a control loop. Understanding the loop helps you evaluate any proposal from an HVAC service provider and ask the right questions during a consultation.
- Zone thermostats sense temperature. Each zone has its own thermostat, often a smart thermostat, reporting to the control panel.
- The zone control panel processes demand. The panel compares each zone's setpoint with its actual temperature and decides which zones need conditioning.
- Actuators move the dampers. Motorized dampers receive a low-voltage signal (typically 24V) and rotate their blades open or closed. Some premium models modulate partially to balance static pressure.
- Airflow is redirected. Open dampers allow air into conditioned zones; closed dampers block it, sending the air volume to zones that called for it.
- Pressure management engages. A well-designed system includes a bypass damper or a variable-speed blower that relieves excess static pressure when most dampers are closed.
The result is room-by-room control that a single-thermostat system cannot deliver. For homes with uneven temperatures between floors or wings, zoning dampers are often the most direct fix short of a full HVAC system installation with separate equipment per area.
Types of HVAC Zoning Dampers
Not all dampers are equal. The right type depends on duct size, control strategy, and whether the system must handle modulating airflow or simple open/closed logic.
Motorized Zone Dampers
Motorized dampers are the standard for automated zoning. An electric actuator rotates a round or rectangular blade between open and closed positions. Most residential models are two-position (fully open or fully closed), while premium models offer proportional modulation for smoother pressure control.
- Round motorized dampers fit circular duct runs and are common in retrofit projects.
- Rectangular motorized dampers suit trunk-and-branch layouts in larger homes and light commercial spaces.
- Modulating dampers adjust blade angle in increments, which reduces noise and static pressure spikes.
Manual Balancing Dampers
Manual dampers have a locking lever and are set once during commissioning. They are useful for balancing airflow between branches but cannot respond to thermostat calls. Many homes already have manual dampers in their ductwork that can be adjusted as a first step before investing in a full automated system.
Bypass Dampers
A bypass damper protects the blower when zone dampers close. It connects the supply and return sides of the system and opens automatically to relieve excess static pressure. Without adequate bypass or a variable-speed blower, a zoned system can suffer from noisy operation, coil freezing, or premature blower failure.
Pressure-Relief and Barometric Dampers
These are spring-loaded or counterweighted dampers that open at a preset pressure threshold. They are a passive alternative to motorized bypass dampers and are frequently specified in retrofit zoning projects where adding a controlled bypass is impractical.
Damper Comparison by Tier and Use Case
The table below compares common damper categories using universal quality tiers rather than numeric values. Use it to frame conversations with an HVAC specialist about which class fits your duct layout and control goals.
| Damper Category | Tier | Best For | Control Type | Durability Notes |
|---|---|---|---|---|
| Basic round two-position damper | Entry-Level | Small retrofits, single-zone additions | Open / closed | Solid build for light residential duty |
| Standard rectangular motorized damper | Mid-Range | Whole-home zoning, trunk-and-branch ducts | Open / closed | Reinforced frame, sealed blade edges |
| Modulating motorized damper | Premium | Multi-zone homes needing smooth pressure control | Proportional | High-grade actuator, quiet operation |
| Commercial-grade heavy-duty damper | Commercial-Grade | Light commercial, large duct mains | Open / closed or modulating | Heavy-duty bearings, corrosion-resistant finish |
| Manual balancing damper | Essential Tier | One-time airflow balancing, diagnostics | Fixed position | Simple, durable, no electronics to fail |
| Barometric bypass damper | Mid-Tier | Pressure relief in retrofit zoning | Passive pressure-based | Spring-loaded, weather-resistant coating |
Benefits of Zoned Damper Control
Zoning is more than a comfort upgrade. For many homes it changes how the equipment runs and how long it lasts. Consider these advantages when evaluating whether a zoning project fits your situation.
Room-by-Room Comfort
The most immediate benefit is eliminating hot and cold spots. Bedrooms, home offices, basements, and additions often need different conditioning than the main living area. Dampers deliver air where the thermostat demands it, so every zone can hold its own setpoint within the capacity of the equipment.
Reduced Wasted Conditioning
Conditioning empty rooms is wasted energy. Zoning lets you close off guest rooms, unused basements, or upper floors during the day. Over a full season, that reduction in conditioned air volume contributes to lower energy consumption — an efficient long-term investment rather than a one-time comfort patch.
Better Equipment Utilization
When only one zone calls, a properly designed system can run at a lower effective load. Pairing zoning with a variable-speed or two-stage system produces smoother operation and fewer aggressive on/off cycles than a single-speed unit fighting a whole-house setpoint.
Extends Equipment Life
Zoning paired with proper pressure relief reduces stress on the blower and heat exchanger. Less stress generally translates into fewer service calls and a longer service life, which is why many HVAC service companies recommend zoning for homes with chronic imbalance problems.
Flexible Scheduling
Modern zone panels integrate with smart thermostats, allowing schedules per zone. A work-from-home office can be conditioned during business hours while bedroom zones remain relaxed until evening. This scheduling flexibility is one of the strongest practical arguments for zoning in homes with diverse occupancy patterns.
Design and Sizing Considerations
A zoning system is only as good as its design. Undersized ducts, poorly placed dampers, or a mismatched panel will erase the benefits of premium hardware. Before installation, a qualified HVAC technician should evaluate the following.
Duct Sizing and Static Pressure
Each zone's duct branch must be able to carry the required airflow at acceptable static pressure. Oversized zones strain the blower; undersized zones starve the space of air. Proper HVAC sizing calculations are essential, particularly when converting a single-zone system into a multi-zone layout.
Zone Layout and Grouping
Group rooms that share similar sun exposure, occupancy, and load profiles. Grouping a south-facing bedroom with a north-facing basement usually defeats the purpose of zoning. A typical residential plan uses two to four zones: living area, sleeping area, upper floor, and finished basement.
Equipment Compatibility
Not every furnace or air handler tolerates a high percentage of closed dampers. Variable-speed blowers and modulating equipment handle zoning far more gracefully than single-speed units. If the existing equipment is near the end of its service life, a system repair evaluation or a planned replacement may be the smarter sequence before adding dampers.
Bypass Strategy
Every zoned system needs a pressure relief strategy. Options include a dedicated bypass duct with a motorized or barometric damper, a dump zone, or a variable-speed blower that reduces airflow as dampers close. Skipping this step is one of the most common causes of zoning complaints.
Installation Process Overview
Professional installation follows a predictable sequence. Understanding it helps you evaluate quotes and monitor progress during a zoning system installation.
- Assessment and load review. The contractor reviews room-by-room load data, duct layout, and equipment capacity.
- Damper placement and access. Dampers are located on trunk branches serving each zone. Accessibility for future service is a key criterion.
- Duct modifications. Branches may be added or rerouted. All penetrations must be sealed to prevent leakage.
- Wiring and panel mounting. Low-voltage wiring runs from each damper and thermostat to the zone panel, typically mounted near the air handler.
- Pressure relief installation. A bypass damper, dump zone, or blower control is configured.
- Testing and balancing. Each zone is verified for airflow, temperature response, and control logic. Static pressure is measured with dampers in multiple positions.
For homeowners also considering thermostat upgrades, coordinating zoning with thermostat installation keeps the project on a single service visit and ensures the panel and thermostats are configured to work together.
Maintenance and Troubleshooting
Zoning hardware is reliable but not maintenance-free. Actuators, blades, and control panels benefit from periodic inspection, especially in humid climates where duct condensation is a factor.
Routine Maintenance
- Inspect actuators annually. Listen for grinding or slow movement during zone changes. A failing actuator may stick open or closed without reporting an error.
- Check blade seals. Worn foam or brush seals allow leakage past closed dampers, weakening zone separation.
- Verify panel logic. Confirm the panel still recognizes every thermostat and damper after firmware or thermostat changes.
- Schedule seasonal tune-ups. A standard HVAC tune-up service should include a zoning system check when dampers are present.
Common Problems
- One zone never reaches setpoint. Often a stuck-closed damper, a failed actuator, or a duct branch that is too small for the zone load.
- Noisy operation when zones close. Excess static pressure. Add or adjust bypass relief or reduce closed-damper percentage.
- Zone panel not responding. Check low-voltage wiring and transformer capacity. Zoning panels draw power and can overload an undersized transformer.
- Frozen coil in cooling season. Usually reduced airflow from too many closed dampers without bypass compensation.
If diagnostics point to failed hardware, an HVAC system inspection can isolate whether the fault lies in the damper, the panel, or the wiring. For persistent issues, a qualified HVAC service technician should be engaged rather than attempting component swaps without measurement.
Zoning Dampers vs Other Comfort Strategies
Zoning is one of several ways to address uneven temperatures. Comparing it with alternatives clarifies when dampers are the right tool.
| Strategy | Best For | Limitations | Relative Tier |
|---|---|---|---|
| Zoning dampers with zone panel | Ducted homes with persistent room-to-room imbalance | Requires duct access and professional design | Premium |
| Manual damper balancing | Minor imbalance, seasonal adjustment | No automatic control; requires manual changes | Essential |
| Ductless mini-split heads | Additions, homes without ducts | Separate equipment per area; visible indoor units | Mid-Range |
| Smart thermostat with remote sensors | Prioritizing one room's comfort | Cannot physically redirect airflow | Mid-Tier |
| High-velocity small-duct system | Retrofits in older homes with tight chases | Distinct equipment ecosystem; design-sensitive | Premium |
For homes where duct routing is impossible or impractical, high-velocity small-duct systems are worth evaluating. For homes with existing ductwork and moderate imbalance, zoning dampers are usually the least invasive high-impact upgrade.
Planning a Zoning Project? Get Expert Guidance First
A properly designed zoning system depends on duct layout, equipment compatibility, and pressure management. Connect with a qualified professional before purchasing hardware.
Find HVAC Zoning Experts