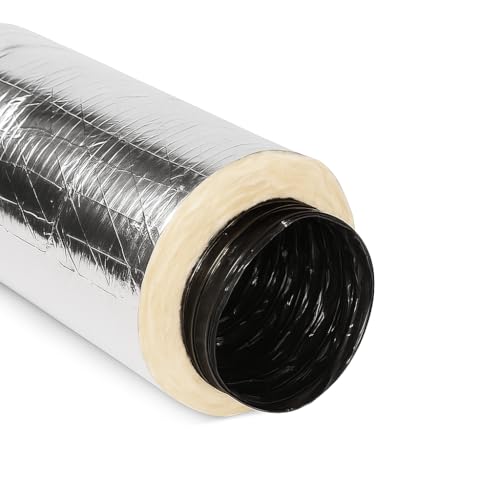
What Is Duct Heating and Cooling?
Duct heating and cooling refers to a central HVAC system that conditions air at a single location and then distributes it throughout a building through a network of ducts. The same ductwork typically carries cooled air in summer and heated air in winter, which is why the setup is often called a ducted heating and cooling system or simply a ducted HVAC system.
The core components are a central air handler or furnace, a refrigerant-based cooling coil or heat pump, and a supply-and-return duct network. Supply ducts deliver conditioned air to each room through registers, while return ducts draw stale air back to the air handler for reconditioning. This closed-loop design is what makes ducted systems capable of heating and cooling an entire home from one central unit.
Ducted systems are distinct from ductless mini-split systems, which condition individual rooms without ductwork. If you are still weighing the two approaches, the comparison of ducted vs ductless systems explains the trade-offs in comfort, efficiency, and installation complexity.
How a Ducted Heating and Cooling System Works
Understanding the airflow path helps you evaluate any ducted system you are considering:
- Return air collection: A blower pulls air from return grilles in the home into the air handler.
- Filtration: The air passes through a filter that traps dust, pollen, and debris.
- Conditioning: In cooling mode, the air passes over an evaporator coil that absorbs heat. In heating mode, it passes over a heat exchanger, electric resistance element, or heat pump coil.
- Distribution: The blower pushes conditioned air into the supply trunk and branch ducts.
- Delivery: Registers in each room release the air at a controlled rate, and the cycle repeats.
The efficiency of this cycle depends heavily on duct design. Leaky or undersized ducts can lose a significant share of the conditioned air before it ever reaches a room. Proper ductwork design is therefore just as important as the capacity of the central unit itself.
Common Types of Ducted Heating and Cooling Systems
Ducted systems come in several configurations, each suited to different homes and climates. The table below summarizes the main categories using neutral quality tiers rather than any specific numerical figures.
| System Type | Best For | Market Tier | Key Consideration |
|---|---|---|---|
| Central air conditioner with furnace | Homes with existing ductwork | Essential to mid-tier | Relies on the duct network being in good shape |
| Ducted heat pump | Year-round heating and cooling | Mid-tier to premium | Efficiency varies widely by climate zone |
| Ducted mini-split | Homes without ducts | Mid-range to high-end tier | Compact duct runs, often concealed in ceilings |
| Packaged ducted unit | Rooftop or slab installations | Essential to mid-tier | Single cabinet houses all components |
| Dual-fuel ducted system | Cold climates with mild summers | Premium | Combines a heat pump with a gas furnace |
For homes that already have ductwork but lack central cooling, the path of least resistance is usually adding a cooling coil and condenser to the existing air handler. Learn more about installing AC with existing ductwork to understand what that project typically involves. If your home has no ducts at all, ductless air conditioning for older homes is often the more practical direction.
Ducted Air Conditioning vs Ductless: A Quick Comparison
Ducted Air Conditioning
Conditions the whole home from one central unit. Air is distributed through hidden ducts, so registers are the only visible elements in each room.
Best suited to homes with existing ductwork or new construction where ducts can be planned from the start.
Whole-home comfortDuctless Mini-Split
Each indoor air handler conditions its own zone. No ductwork is required, which simplifies retrofits in older homes.
Ideal for room-by-room zoning and homes where running ducts is impractical.
Zoned flexibilityMany homeowners eventually combine both approaches, using a central ducted system for the main living areas and a ductless unit for an addition or converted garage. The broader overview of ducted air conditioning covers the installation and performance fundamentals in more depth.
Ductwork Design and Sizing Fundamentals
Duct design determines how much air reaches each room, how noisy the system is, and how much energy is lost along the way. Three principles matter most:
- Correct sizing: Ducts must be sized to carry the airflow the central unit produces. Undersized ducts restrict airflow and raise static pressure, while oversized ducts can lead to poor air mixing.
- Balanced supply and return: Every room that receives supply air needs a path for return air. Poor return design causes pressure imbalances and uneven temperatures.
- Minimized leakage: Sealed joints, mastic, and proper insulation keep conditioned air inside the ducts instead of leaking into attics or crawlspaces.
Manual D is the industry-standard method for residential duct sizing, and it works alongside the load calculation used to size the central equipment. A properly executed ductwork design guide will walk through trunk-and-branch layouts, friction rates, and register selection. If the duct system is being reused, an inspection for leaks and crushed runs is essential before connecting new equipment.
Supply Plenum and Trunk
The main distribution pathway that carries conditioned air away from the air handler.
Branch Ducts
Smaller runs that feed individual rooms and terminate at supply registers.
Return Air Ducts
Carry air back to the air handler; balanced returns are critical for even comfort.
Dampers
Adjustable vanes that balance airflow between zones and rooms. See dampers in HVAC for how they are used.
Registers and Grilles
The visible delivery and return points; their placement affects throw and comfort.
Insulation and Sealing
Keeps conditioned air at temperature and prevents leakage through joints and seams.
Sizing a Ducted System for Your Home
Sizing a ducted heating and cooling system is a two-part exercise: sizing the equipment and sizing the ducts. Both should follow a room-by-room load calculation rather than a rule of thumb based purely on square footage.
The load calculation accounts for window area, insulation levels, ceiling height, occupancy, and local climate. A comparison of air conditioning types for homes is useful background if you are still deciding whether ducted cooling is the right fit. For existing homes, a contractor will often perform a Manual J load calculation and then verify that the duct system can handle the resulting airflow.
Common sizing mistakes include installing a unit that is too large for the ducts, which causes short cycling and humidity problems, or adding a high-capacity system without upgrading the ductwork. If you are planning a whole-home project, the guide on installing an HVAC system with ductwork explains how equipment and ducts are planned together.
Efficiency Ratings for Ducted Systems
Ducted heating and cooling equipment is rated on several scales, and understanding them helps you compare options meaningfully:
- SEER2: Seasonal cooling efficiency. Higher ratings indicate more efficient cooling performance.
- EER2: Efficiency at peak conditions, which matters in hot climates.
- HSPF2: Heating efficiency for heat pumps across the heating season.
- AFUE: Annual fuel utilization efficiency for gas furnaces paired with cooling coils.
Duct losses are not captured by equipment ratings alone, which is why sealed and insulated ducts are essential for real-world efficiency. A high-efficiency condenser connected to leaky ducts will underperform its rating. Homeowners seeking verified performance can look for ENERGY STAR HVAC certified equipment, which meets independent efficiency thresholds.
Heat pump versions of ducted systems are increasingly popular because they provide both heating and cooling from one unit. The overview of dual-fuel heating and cooling explains how a heat pump can be paired with a furnace for cold-climate reliability.
Installation Considerations
A ducted installation succeeds or fails on planning. Before any equipment is ordered, the following should be confirmed:
- Duct condition: Existing ducts should be inspected for leaks, disconnected joints, and crushed sections.
- Equipment location: Attic, closet, garage, or basement placement affects noise, access, and condensate drainage.
- Electrical capacity: The electrical panel must support the new equipment, and a dedicated circuit is usually required.
- Condensate management: Cooling coils produce water, so a properly sloped drain and secondary pan are essential.
- Permits and inspections: Most jurisdictions require a permit for HVAC replacement or new installation.
For projects that add cooling to a home that previously had only heating, the planning steps are similar to those for adding central air to an older home, with extra attention to duct routing and structural penetrations. Homes with existing forced-air heating usually have a head start because the duct network is already in place.
Ready to Compare Ducted Systems?
Explore recommended duct heating and cooling equipment selected for whole-home performance.
VIEW RECOMMENDED SYSTEMSMaintenance for Ducted Heating and Cooling
Regular maintenance protects efficiency, indoor air quality, and equipment lifespan. A practical routine includes:
- Filter replacement: Every one to three months depending on household conditions. A clogged filter strains the blower and reduces airflow.
- Seasonal tune-ups: A professional inspection before summer and winter catches refrigerant issues, loose connections, and worn components early. The guide to a routine HVAC tune-up explains what the service covers.
- Duct inspection: Look for disconnected joints, rodent damage, and condensation on duct surfaces, which signals insulation problems.
- Condensate drain clearing: A clogged drain can cause water damage; the article on excessive water dripping from the AC drain pipe covers the warning signs.
- Professional duct cleaning: Consider periodic cleaning if occupants have allergies or if the ducts have never been cleaned. Search for duct cleaning services in my area to find local providers.
Ignoring maintenance tends to compound. Small refrigerant leaks become compressor failures, and neglected filters shorten blower motor life. When a repair is needed, the overview of HVAC repair helps set expectations for the scope of common fixes.
Common Problems in Ducted Systems
Uneven Temperatures
Usually caused by unbalanced airflow, undersized branch ducts, or poor return paths. Damper adjustment and duct sealing often resolve it.
High Humidity
Often a sign of an oversized unit short cycling or excessive duct leakage drawing humid air into the system.
Noisy Operation
Can come from undersized ducts, loose panels, or a failing blower. Static pressure testing pinpoints the cause.
Weak Airflow at Registers
May indicate a dirty filter, crushed duct, or a blower issue. Start with the filter and work downstream.
Persistent comfort issues deserve a professional diagnostic rather than guesswork. The article on fixing an air conditioner covers the first troubleshooting steps for common cooling faults, and fans in heating and cooling explains how blower performance affects the entire ducted system.
Duct Heating and Cooling in Special Spaces
Ducted systems are not limited to main living areas. Basements, additions, and multi-story homes can all be served by a well-designed duct network, though each presents its own challenges. Spaces such as a data center air conditioning room require dedicated precision cooling rather than residential ducts, but the principles of balanced airflow still apply.
For multi-story homes, zoning dampers allow different floors to be conditioned independently, which improves comfort and reduces energy waste. If you are exploring electric alternatives to gas-fired ducted systems, the overview of electric heating and air conditioning units explains how electric resistance and heat pump options compare.
Frequently Asked Questions
Is ducted heating and cooling more efficient than ductless?
It depends on the installation. A well-sealed, well-insulated ducted system can be highly efficient for whole-home conditioning. Ductless systems avoid duct losses entirely, which makes them attractive for retrofits and zoned comfort. The best choice depends on your home's existing ductwork and how you use your space.
Can I add cooling to an existing forced-air heating system?
Yes. Most forced-air furnaces can be paired with a cooling coil and outdoor condenser, provided the ductwork can handle the additional airflow. An inspection of the ducts and an electrical check are the first steps.
How often should ductwork be inspected?
A visual inspection every few years is reasonable, and more often if you notice uneven temperatures, dust, or rising energy use. Ducts in attics and crawlspaces deserve closer attention because they are exposed to harsh conditions.
What is the difference between a ducted heat pump and a central air conditioner?
A central air conditioner only cools, while a ducted heat pump can reverse its refrigerant cycle to provide heating as well. Heat pumps are more versatile but their heating performance depends on outdoor temperatures.
Do ducted systems require a permit?
In most jurisdictions, yes. New installations and major replacements typically require a mechanical permit and inspection. Always confirm local requirements before work begins.
Final Thoughts
Duct heating and cooling remains the most practical way to condition an entire home in most North American climates, provided the ductwork is designed and maintained properly. The central unit gets most of the attention, but the ducts are what actually deliver comfort. Invest in a proper load calculation, a thoughtful duct design, and a maintenance routine, and a ducted system will serve your home reliably for many years.
Before committing to a specific product, use this guide as a reference for the questions to ask your contractor and the specifications to compare. For homes without ducts, explore the ductless alternatives linked throughout this page. For homes with ducts, focus on sealing and insulation as the highest-leverage improvements.