Ducting HVAC: Complete Guide to Ductwork Design, Types & Efficiency
Understand how HVAC ductwork moves conditioned air through your home. Learn duct types, sizing principles, insulation, sealing, and the design choices that keep rooms comfortable and energy use efficient.
START LEARNINGWhy ducting matters: A well-designed duct system is the delivery network of your HVAC equipment. Even a top-tier air conditioner or heat pump cannot perform at its best if the ductwork is undersized, leaky, or poorly routed. This guide explains the fundamentals so you can evaluate your system, ask better questions, and plan improvements with confidence.
What Is Ducting HVAC and Why It Matters
Ducting HVAC refers to the network of pipes, tubes, and channels that distributes conditioned air from a central air handler or furnace to the rooms in a building, and returns stale air back to the equipment. In a typical residential system, the ductwork accounts for a significant share of the system's overall performance. A duct system that is too restrictive forces the blower to work harder, reduces airflow at registers, and can shorten the life of the equipment.
Modern homes rely on ducted systems for heating, cooling, ventilation, and humidity control. The same network that carries cooled air in summer also carries warmed air in winter, which is why duct design must balance supply and return paths, static pressure, and insulation. Homeowners who understand these basics can spot warning signs early, such as uneven room temperatures, noisy registers, or excessive dust, and take action before problems escalate.
If you are still deciding between a ducted system and a ductless approach, a side-by-side comparison helps clarify the trade-offs. The guide on ducted vs ductless systems explains how each option affects installation, maintenance, and comfort. For homes without existing ductwork, ductless air conditioning systems can be a practical alternative, while homes with ducts can benefit from targeted improvements to the existing network.
Key Components of an HVAC Duct System
A complete duct system includes several coordinated parts, each with a specific function. Understanding the components helps you communicate with contractors and evaluate proposals.
- Supply ducts: Carry conditioned air from the air handler to registers in each room.
- Return ducts: Bring air back from the living space to the air handler for reconditioning.
- Plenums: Large distribution boxes connected directly to the air handler, splitting air into trunk lines.
- Trunk and branch lines: Main runs that branch into smaller ducts serving individual rooms.
- Dampers: Adjustable vanes that balance airflow between zones or branches. Learn more in the guide on dampers in HVAC systems.
- Registers and grilles: The visible openings that deliver air into rooms and draw return air back. Diffuser selection is covered in the diffusers in HVAC guide.
- Insulation and vapor barriers: Reduce heat gain or loss and prevent condensation on cold duct surfaces.
- Sealants and mastic: Close joints, seams, and penetrations to limit air leakage.
Types of HVAC Ductwork
Duct systems are built from several material families, each suited to different installation conditions. The right choice depends on available space, budget tier, climate, and the length of the runs.
Rigid Sheet Metal Ductwork
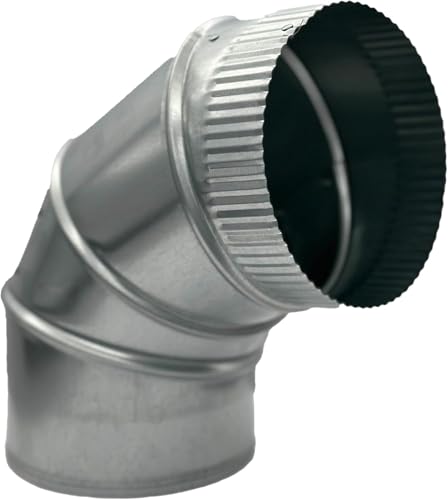
Galvanized steel ductwork is the traditional choice for residential and commercial systems. It offers excellent durability, smooth interior surfaces for low friction, and predictable airflow performance. Sheet metal ducts are typically fabricated in rectangular or round sections and sealed at joints with mastic or specialized tape. Because rigid ductwork holds its shape, it is less prone to sagging than flexible alternatives, which helps maintain consistent static pressure across long runs.
Flexible Ductwork
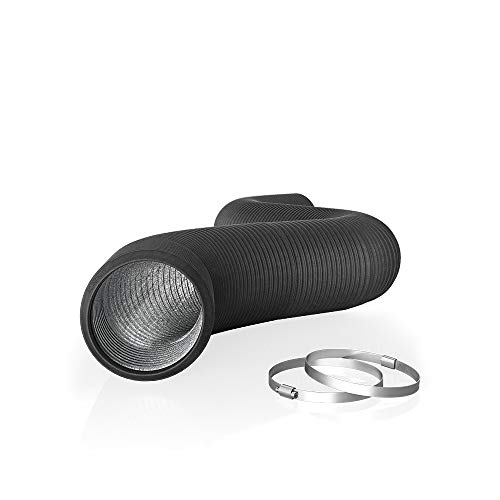
Flexible ducts consist of a wire helix wrapped in a reinforced plastic or foil jacket, often with internal insulation. They are easy to route through tight spaces, which makes them common in retrofit projects and attic installations. However, flexible ducts must be installed with gentle curves and minimal sag; sharp bends or compressed sections increase resistance and reduce airflow. When properly installed, flexible ductwork can be an effective solution for branch runs and short connections.
Fiberglass Duct Board
Duct board is made from resin-bonded fiberglass with a foil facing. It provides both structural form and thermal insulation in a single product, which can simplify installation in some applications. Duct board is often used for plenums and rectangular trunk lines. Sealing cut edges and joints is essential to prevent leakage and fiber shedding into the airstream.
Ductless and Mini-Duct Options
Some systems use small-diameter high-velocity tubing or short duct runs connected to mini-split air handlers. These approaches are useful in older homes where full ductwork is impractical. A ducted mini-split system can deliver conditioned air to multiple rooms through compact ductwork, while ductless air conditioning units avoid ducts entirely. The comparison in ducted vs ductless AC helps clarify which approach fits a given home.
Duct Sizing and Design Principles
Duct sizing is one of the most consequential decisions in HVAC design. Undersized ducts restrict airflow, raise static pressure, and cause noisy operation. Oversized ducts can lead to low velocity, poor air mixing, and excessive heat gain in unconditioned spaces. Professional design typically follows recognized methods such as Manual D, which balances the equipment's blower performance with the resistance of the duct network.
A sound design considers the following factors:
- Airflow requirements: Each room needs a calculated cubic feet per minute (CFM) based on heating and cooling loads.
- Static pressure budget: The total resistance of filters, coils, ducts, and fittings must stay within the blower's capability.
- Trunk and branch sizing: Main trunks carry larger volumes and must be sized to maintain velocity within acceptable ranges.
- Equivalent length: Every fitting, elbow, and transition adds resistance equivalent to a length of straight duct.
- Balancing: Dampers and register adjustments distribute air evenly across rooms.
Design also interacts with equipment selection. The guide on how to size an air conditioner explains load calculations that feed into duct sizing. A system that is correctly matched to the home's load will perform better than one that is oversized or undersized, regardless of duct quality.
Comparing Duct Materials and Their Best Uses
| Duct Material | Category | Best For | Key Considerations |
|---|---|---|---|
| Galvanized sheet metal | Rigid | Main trunks and long runs | Durable, smooth interior, requires fabrication and sealing |
| Flexible insulated duct | Flexible | Branch runs and retrofits | Easy to route, must avoid sharp bends and sagging |
| Fiberglass duct board | Rigid insulated | Plenums and rectangular trunks | Combines structure and insulation, edges must be sealed |
| High-velocity mini-duct | Small-diameter | Older homes and tight spaces | Compact routing, specialized outlets, design-sensitive |
| PVC or polymer duct | Specialty | Exhaust and ventilation runs | Corrosion-resistant, limited to specific applications |
Duct Insulation, Sealing, and Airflow Efficiency
Duct leakage and heat gain are among the most common efficiency problems in residential HVAC systems. Leaky ducts in unconditioned attics or crawl spaces can lose a meaningful portion of conditioned air before it reaches the living space. Sealing joints and penetrations with mastic or approved tape, and insulating ducts that run through unconditioned areas, are practical steps that improve comfort and reduce energy waste.
Insulation requirements depend on climate and duct location. Ducts in attics and garages face larger temperature differences than ducts within conditioned space, so they need appropriate R-value insulation and a continuous vapor barrier. The guide on duct sealing covers methods and materials in detail, while duct cleaning addresses the separate question of interior cleanliness and airflow restriction from debris buildup.
Airflow efficiency also depends on the blower and the filter. A restrictive filter or a dirty evaporator coil can raise static pressure and reduce delivered airflow even when the ducts are well designed. Regular maintenance, including filter changes and coil cleaning, supports the performance of the entire duct system.
Installation and Maintenance Essentials
Proper installation determines whether a duct system performs as designed. Key practices include supporting flexible ducts at recommended intervals, avoiding sharp bends, sealing all joints, and verifying that return air paths are adequately sized. After installation, a commissioning process should confirm airflow at each register and check static pressure against the equipment's specifications.
Maintenance keeps the system efficient over time. Homeowners should check filters monthly during peak seasons, keep registers unobstructed, and schedule periodic inspections of accessible ducts for disconnected joints, pest intrusion, or condensation. If you are planning a larger project, the overview of duct heating and cooling explains how the same network serves both seasons.
Duct System Variations Across Home Types
Duct design varies with the home's layout and construction. Multi-story homes often use separate trunk lines or zoning to balance pressure between floors. Homes with limited attic space may rely on compact or high-velocity systems. Older homes without ducts can sometimes accommodate a ducted mini-split ductwork layout that serves several rooms from a single air handler.
Zoning systems use dampers and separate thermostats to direct conditioned air where it is needed, improving comfort in rooms with different loads. The guide on dual-zone HVAC systems explains how zoning interacts with duct design. For homes with central equipment, different types of central air conditioners provides context on how equipment choices pair with duct distribution.
Common Ducting Problems and Warning Signs
Recognizing early warning signs can prevent comfort complaints and equipment strain. Common issues include:
- Uneven temperatures: Rooms far from the air handler may receive insufficient airflow due to undersized branches or imbalance.
- Noisy registers: Whistling or rushing sounds often indicate excessive static pressure or undersized ducts.
- Excess dust: Leaky return ducts in attics can draw in dust and insulation particles.
- High humidity: Short cycling caused by airflow problems can reduce dehumidification. The guide on decreasing humidity in the house covers related strategies.
- Condensation on ducts: Missing or damaged insulation can cause sweating and potential moisture damage.
When problems persist, a professional evaluation of static pressure, airflow, and duct condition is the most reliable way to identify the root cause. Simple fixes such as sealing accessible joints or rebalancing dampers can resolve some issues, while others require duct modification or equipment adjustment.
Frequently Asked Questions About Ducting HVAC
How do I know if my ductwork is undersized?
Common signs include noisy registers, weak airflow in distant rooms, and frequent blower operation at high speed. A contractor can measure static pressure and compare airflow at registers to the equipment's rated capacity to confirm whether the ducts are restricting performance.
Can I seal duct leaks myself?
Accessible joints and seams can often be sealed with mastic or approved foil tape as a DIY project. However, ducts in attics, crawl spaces, or wall cavities may require professional access and safety precautions. The duct sealing guide covers materials and methods.
Does duct cleaning improve airflow?
Duct cleaning removes accumulated debris and can improve airflow if blockages or heavy buildup are present. It is not a substitute for fixing undersized ducts or sealing leaks. The duct cleaning guide explains when cleaning is worthwhile.
What is the difference between supply and return ducts?
Supply ducts deliver conditioned air to rooms, while return ducts bring air back to the air handler. Both paths must be sized and sealed correctly for the system to maintain balanced pressure and consistent comfort.
Should I insulate ducts in conditioned space?
Ducts within conditioned space generally need less insulation than those in attics or garages. However, light insulation can still reduce condensation risk and minor heat gain. Local code and climate should guide the final decision.