Dual Zone HVAC System: Complete Home Comfort Guide
Understand how two-zone heating and cooling works, who benefits most, and how to choose the right configuration for your home.
START LEARNINGWhy this guide matters: If one room in your home is always too warm while another stays chilly, a single thermostat is fighting a losing battle. A dual zone HVAC system solves that by giving two areas of your home independent temperature control. This guide explains how the technology works, what it takes to install, and how to decide whether zoning fits your situation.
What Is a Dual Zone HVAC System?
A dual zone HVAC system is a heating and cooling setup that divides a home into two separate comfort areas, each governed by its own thermostat. Instead of one thermostat dictating the temperature for the entire house, a two-zone system lets you set different targets for each area. The shared heating and cooling equipment responds to whichever zone calls for conditioning, and motorized dampers or separate indoor units direct the airflow accordingly.
The concept behind zoning is simple: homes are not uniformly heated or cooled. Upper floors collect warm air, sun-facing rooms absorb more heat, and basements stay cooler year-round. A single thermostat placed in one hallway cannot account for these differences. Zoning addresses that by treating distinct areas as independent comfort environments while still relying on a single central system or a multi-head configuration.
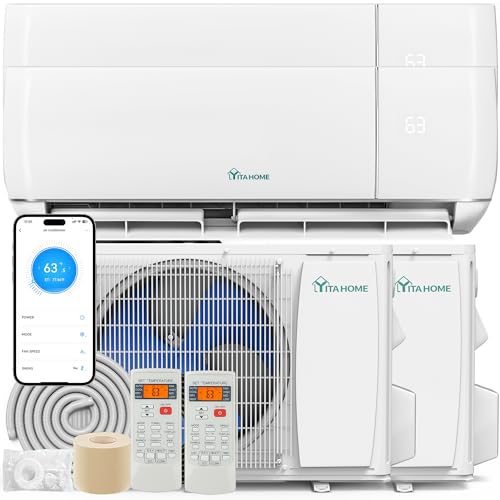
Dual zone systems appear in two main forms. The first is a zoned central HVAC system, which uses one furnace or air handler, a network of ducts, and motorized zone dampers to control airflow to each area. The second is a dual zone mini split, which pairs one outdoor unit with two indoor air handlers, each serving a separate room or area. Both approaches achieve the same goal — independent comfort control — but they suit different home layouts and duct situations. You can explore the broader category of dual zone split unit air conditioners for a closer look at the multi-head approach.
How Dual Zone Systems Work
Understanding the mechanics helps you evaluate whether zoning is practical for your home. The operation differs slightly between a ducted zoned system and a ductless dual zone mini split, but the underlying principle is the same: separate control points drive conditioned air only where it is needed.
Ducted Zoned Central System
In a ducted setup, a single air handler or furnace supplies conditioned air to a trunk line that branches into different zones. Each branch is fitted with a motorized damper — a valve-like component that opens or closes to permit or block airflow. A zoning control panel receives temperature signals from each zone thermostat and coordinates the dampers. When Zone 1 calls for cooling, its damper opens while Zone 2’s damper remains closed or partially closed, so conditioned air is routed primarily to the demanding zone.
The control board also manages equipment staging and blower speed to prevent pressure imbalances. Because closing dampers increases static pressure in the ductwork, a properly designed zoning system includes a bypass damper or a variable-speed blower that can modulate airflow. This is why zoning is not simply a matter of adding dampers to an existing system — the equipment and duct design must be compatible. For background on the components involved, see the guide to dampers in HVAC systems.
Dual Zone Mini Split System
A dual zone mini split takes a different approach. One outdoor condenser connects to two separate indoor air handlers through individual refrigerant lines. Each indoor head has its own thermostat and operates independently. There are no duct dampers involved; the outdoor unit modulates its compressor output to meet the combined demand of the two indoor units. This configuration is common in homes without ductwork, additions, or spaces where extending ducts is impractical. The article on dual zone mini split heat pump and air conditioner systems explains the heating side of this setup in more detail.
Key distinction: Ducted zoning controls where air goes using dampers. A dual zone mini split controls how much each indoor unit conditions using separate refrigerant circuits. Both deliver independent comfort, but the installation requirements and equipment types are different.
Types of Dual Zone Configurations
Not every two-zone setup looks the same. The right configuration depends on whether your home has ducts, how the rooms are arranged, and whether you are building new or retrofitting an existing system.
Zoned Central Air with Motorized Dampers
This is the most common approach in homes that already have ductwork. A single central air conditioner or heat pump serves the whole house, and a zoning panel with two thermostats controls damper positions. It is well suited to two-story homes where the upstairs and downstairs have different loads, or to homes with a master suite that needs separate control from the main living area. The trade-off is that zoning hardware and control wiring add complexity to the installation.
Dual Zone Mini Split (Ductless)
A two-head mini split uses one outdoor unit and two wall-mounted, ceiling cassette, or floor-mounted indoor units. Each head serves a defined area and operates on its own schedule. This configuration is ideal for homes without ducts, room additions, converted garages, or open-plan spaces where a single head cannot reach both areas effectively. The multi-zone ductless air conditioning systems overview covers how additional heads can be added later.
Hybrid Approaches
Some homes combine a central system for the main living areas with a ductless mini split for a specific room — a finished basement, a sunroom, or an upstairs bedroom that never reaches the desired temperature. This is not a true dual zone system in the control sense, but it achieves the same outcome of independent comfort in two areas. Homeowners exploring this route often compare it against a full dual zone HVAC system retrofit to weigh installation scope against comfort gains.
Benefits of Two-Zone Comfort
A dual zone system is more than a convenience feature. It addresses real comfort problems and can improve how efficiently a home’s equipment operates.
- Independent temperature control. Each zone can be set to a different target, so a sleeper who prefers a cool bedroom no longer has to chill the entire house. Households with differing preferences — or with rooms that serve different functions during the day — benefit immediately.
- Reduced conditioning of unused spaces. If a guest room or upstairs level is unoccupied during the day, its zone can be set back or turned off. The system then focuses capacity on the areas that are actually in use, which reduces wasted runtime.
- Better handling of uneven temperatures. Rooms that are chronically too hot or too cold due to sun exposure, duct runs, or floor level get their own control point. This is especially valuable in multi-story homes where warm air stratifies.
- Improved equipment modulation. Zoned systems with variable-speed blowers or inverter compressors can adjust output to match the load of the active zone rather than running at full capacity for a single thermostat. The result is steadier temperatures and less cycling.
- Flexibility for future changes. A two-zone layout can often be expanded to additional zones, and a dual zone mini split can sometimes accept a third indoor head depending on the outdoor unit’s capacity. This gives homeowners room to adapt as their needs change.
These benefits are most pronounced in homes where a single thermostat has always struggled to keep all rooms comfortable. In a small, open-plan home with uniform loads, the gains are smaller and the case for zoning is weaker.
Drawbacks and Limitations
Zoning is not a universal upgrade, and it is worth understanding where it falls short before committing.
Strengths
- Independent temperature targets per area
- Less conditioning of empty rooms
- Addresses chronic hot and cold spots
- Works with existing ductwork in many homes
- Expandable to additional zones
Limitations
- Higher upfront complexity than a single-zone system
- Ducted zoning requires compatible equipment and duct design
- Improper damper sizing can cause pressure and noise issues
- Mini split heads must be placed thoughtfully for even coverage
- More components means more potential service points
The most common pitfall is treating zoning as a simple add-on. Closing dampers on a duct system designed for constant airflow raises static pressure, which can strain the blower, increase noise, and reduce delivered capacity. A proper design includes a bypass path or a variable-speed blower that can reduce output when only one zone is active. Similarly, a dual zone mini split must be sized so that the outdoor unit can modulate down to the load of a single indoor head without short-cycling. These are solvable engineering considerations, not deal-breakers, but they explain why professional design matters.
Who Benefits Most?
Zoning delivers the strongest return when a home has clear, persistent differences in comfort between two areas. The following situations are the classic candidates.
Multi-Story Homes
Warm air rises, so upper floors typically run warmer than ground floors in cooling season and cooler in heating season. A dual zone system lets the upstairs and downstairs be controlled separately, which is often the single biggest comfort improvement a two-story home can make. The broader guide to different types of air conditioning for homes is a useful starting point if you are still weighing system categories.
Homes with Room Additions or Converted Spaces
An addition, finished basement, or converted garage often has a different load profile than the original house. A dual zone mini split or a dedicated zone can serve that space without forcing the main system to compensate. The article on ductless air conditioning for older homes covers the retrofit angle in more depth.
Households with Divergent Preferences
When one occupant prefers a cool bedroom and another prefers warmth, a single thermostat forces constant compromise. Two zones let each person set their own environment, which reduces thermostat battles and manual adjustments.
Homes with Chronic Hot or Cold Rooms
Sun-facing rooms, rooms at the end of long duct runs, and rooms above garages frequently deviate from the rest of the house. A dedicated zone gives those rooms their own control point rather than relying on balancing dampers that only partially solve the problem.
Conversely, a small, single-story home with an open floor plan and a well-balanced duct system may see limited benefit. In that case, improving insulation and sealing ducts may be a more direct path to comfort. The guide to duct sealing is a relevant read before deciding on zoning.
Zoned Central vs Dual Zone Mini Split
The two main dual zone approaches differ in installation requirements, control method, and the type of home they suit. The table below summarizes the key differences using tier descriptors rather than numeric comparisons.
| Factor | Zoned Central System | Dual Zone Mini Split |
|---|---|---|
| Ductwork | Requires existing or new ducts | No ducts required |
| Control method | Motorized dampers and zone control board | Independent indoor heads with separate thermostats |
| Best for | Homes with ducts and uneven floor-to-floor temperatures | Homes without ducts, additions, and room-specific comfort |
| Installation scope | Moderate to extensive, depending on duct condition | Moderate, with refrigerant line routing and electrical work |
| Retrofit friendliness | Feasible in many existing ducted homes | Feasible in almost any home, including older construction |
| Typical tier | mid-tier to premium | mid-tier to luxury |
| Aesthetic impact | Minimal inside conditioned space; dampers are in ducts | Visible indoor heads on walls or ceilings |
| Expansion potential | Additional zones possible with control board capacity | Additional heads possible within outdoor unit capacity |
Neither approach is universally superior. A ducted zoning system preserves the invisibility of central air and leverages existing infrastructure, while a dual zone mini split avoids duct losses and suits homes where ductwork is absent or impractical. For a deeper comparison of ducted and ductless philosophies, see ducted vs ductless AC.
Installation Considerations
Installation quality determines whether a dual zone system performs as intended. Several factors deserve attention before work begins.
Load Calculation
Each zone needs its own load calculation. Sizing the entire system based on a whole-house estimate and then dividing it arbitrarily between zones can leave one zone under-served. A room-by-room assessment accounts for window area, insulation, occupancy, and internal gains. The air conditioner sizing guide explains the principles behind proper load evaluation.
Duct Design for Zoned Systems
In a ducted zoning system, the duct layout must accommodate the reduced airflow that occurs when only one zone is active. A bypass damper, dump zone, or variable-speed blower is typically required to manage static pressure. Ducts that are undersized for the full system will perform poorly when a single zone is calling. If the existing ducts are leaky or poorly routed, addressing that first is worthwhile — the guide to ducting in HVAC systems covers the fundamentals.
Thermostat and Control Placement
Each zone thermostat should be located in a representative spot within its area, away from direct sun, supply registers, and exterior doors. Poor placement causes the zone to over- or under-condition. A digital programmable thermostat with zoning compatibility simplifies scheduling and setback — see the digital HVAC thermostat overview for features to look for.
Electrical and Refrigerant Work
Ducted zoning requires low-voltage wiring to dampers and thermostats, plus a control panel near the air handler. A dual zone mini split requires refrigerant line sets, condensate drainage, and dedicated electrical circuits for each indoor head and the outdoor unit. Depending on local rules, some of this work may require a licensed electrician or HVAC technician. The article on whether you need an electrician for AC work clarifies the boundary.
Design before hardware: The most common cause of disappointing zoning performance is a system assembled from parts without a zone-by-zone design. A proper design specifies damper sizes, bypass strategy, blower settings, and thermostat locations before any equipment is selected.
How to Choose the Right Setup
Choosing between a zoned central system and a dual zone mini split comes down to the home’s existing infrastructure and the specific comfort problem being solved.
Start with the Home’s Duct Situation
If the home has well-maintained ductwork and a central system that is otherwise adequate, adding zoning to the existing system is often the most straightforward path. If the home has no ducts, or the ducts are in poor condition, a dual zone mini split avoids the cost and disruption of duct work. The comparison of ducted vs ductless systems provides a structured way to weigh these options.
Match the Configuration to the Comfort Problem
If the problem is floor-to-floor temperature difference, a zoned central system with one zone per floor is a natural fit. If the problem is a specific room — a hot bonus room, a cold basement office — a dual zone mini split with one head in that room and one in the adjacent living area may be more targeted. If the home already has a central system but one room remains problematic, a hybrid approach with a single ductless head can be the least disruptive solution.
Consider Long-Term Flexibility
A dual zone system is often the first step toward additional zones. A zoning control board that supports extra zones can be expanded later without replacing the core hardware. A multi-zone outdoor unit with spare capacity can accept another indoor head. Thinking about the next five to ten years helps avoid a system that solves today’s problem but limits tomorrow’s options.
Evaluate Equipment Tier, Not Just Headcount
Two-zone systems come in several equipment tiers. An entry-level configuration covers the basics — two thermostats, dampers or two indoor heads, and a standard control board. A mid-range system adds programmable scheduling, better damper actuators, and a variable-speed blower or inverter compressor for smoother operation. A premium or luxury tier adds advanced controls, remote access, and quieter indoor units. The right tier depends on how much of the home’s comfort budget you want to allocate to zoning versus other improvements. For heating-focused households, the dual fuel HVAC system guide explains how a heat pump and furnace can be combined with zoning.
Maintenance and Long-Term Care
A dual zone system has more components than a single-zone setup, but the maintenance tasks are largely extensions of routine HVAC care.
- Change filters regularly. A zoned system shares a filter in ducted configurations, and a clogged filter affects every zone. Mini split heads have washable filters that should be cleaned monthly during heavy use. The guide to cleaning AC filters covers the process.
- Check damper operation annually. Motorized dampers can stick or fail over time. A technician can verify that each damper opens and closes fully and that the control board is sequencing them correctly.
- Keep thermostats calibrated. If one zone thermostat reads inaccurately, that zone will over- or under-condition. Periodic checks against a separate thermometer catch drift early.
- Inspect condensate drainage. Both ducted and ductless systems produce condensate. A clogged drain can cause water damage or shutdowns. The drain pump guide is relevant if your system uses a pump.
- Schedule professional service. An annual tune-up should include zone-specific checks: damper travel, control board diagnostics, refrigerant charge verification in mini splits, and blower performance in ducted systems.
Long-term, the most common service issues are damper actuator failure in ducted systems and control board faults. In dual zone mini splits, the most common issues are dirty indoor filters, blocked condensate lines, and refrigerant leaks at flare connections. None of these are unique to zoning, but their impact is more noticeable because each zone has its own set of expectations.
Frequently Asked Questions
What is a dual zone HVAC system?
A dual zone HVAC system divides a home into two independently controlled comfort areas, each with its own thermostat. The shared equipment — whether a ducted central system with motorized dampers or a two-head mini split — routes conditioned air to each zone based on its own temperature demand.
Is a dual zone HVAC system worth it?
It is worthwhile when a home has persistent uneven temperatures, multiple floors, or occupants with different comfort preferences. The comfort improvement is often significant in those situations. In a small, open-plan home with balanced temperatures, the benefit is smaller and the added complexity may not be justified.
How does a dual zone HVAC system work?
In a ducted system, motorized dampers open and close to route air to each zone, coordinated by a zoning control board that reads separate thermostats. In a dual zone mini split, one outdoor unit connects to two indoor heads, each with its own thermostat and independent operation. Both methods deliver separate temperature control for two areas.
Can I add zoning to my existing HVAC system?
In many cases yes, provided the existing ductwork and equipment can accommodate zone dampers. The blower must be able to handle the static pressure changes, and a bypass damper or variable-speed blower may be needed. A professional assessment of the duct layout and equipment compatibility is the necessary first step.
What is the difference between a dual zone mini split and a zoned central system?
A dual zone mini split uses one outdoor unit with two indoor heads and no ductwork. A zoned central system uses one ducted air handler with motorized dampers to direct airflow to two areas. Mini splits suit homes without ducts; zoned central systems suit homes with existing ductwork and a desire for invisible indoor equipment.
How many zones can an HVAC system support?
Most residential zoning control boards support two to four zones, and some support more. The practical limit depends on the capacity of the heating and cooling equipment and the design of the duct system. A dual zone mini split can sometimes be expanded to additional heads if the outdoor unit has spare capacity.
Next step: If you have identified your home as a candidate for zoning, the most useful action is a room-by-room load assessment and a duct evaluation. That information determines whether a zoned central system or a dual zone mini split is the better fit — and it gives you the vocabulary to have a productive conversation with an HVAC professional.