HVAC Ductwork: The Complete Guide to Design, Sealing & Efficiency
Your ductwork is the delivery network of your entire HVAC system. Learn how duct design, materials, sealing, and maintenance directly affect airflow, indoor comfort, and long-term energy performance.
What HVAC Ductwork Does
HVAC ductwork is the network of channels that distributes conditioned air from your heating, ventilation, and air conditioning equipment to the rooms in your home or building — and returns stale air back to the system. In a typical forced-air system, the blower pushes cooled or heated air through the supply ducts, while return ducts pull air back through a filter and into the air handler.
Ductwork is often called the "lungs" of a building because it governs how much air reaches each space and how much energy is lost along the way. Even a high-efficiency air conditioner or furnace cannot perform to its rated potential if the duct system is undersized, leaky, or poorly insulated. That is why understanding how HVAC and air conditioning work together starts with the distribution side of the system.
A well-designed duct system balances three priorities: delivering the right volume of air to each room, maintaining acceptable static pressure, and minimizing leakage and thermal loss. When all three are met, occupants experience even temperatures, quieter operation, and lower energy consumption. The opposite is also true — a compromised duct system shows up as hot and cold spots, noisy vents, and above-average utility usage.
Key idea: Ductwork is not a passive accessory. It is an active part of system performance. Treating it as an afterthought is one of the most common reasons homeowners see disappointing results from new equipment.
Types of Ductwork Materials
There is no single best duct material — the right choice depends on the space, climate, budget, and performance goals. Below are the most common options available from HVAC ductwork supplies and contractors.
Rigid Sheet Metal Ductwork
Galvanized steel is the traditional choice for supply and return trunks. It is durable, resists mold growth, and can be fabricated in precise dimensions. Rigid metal ducts are often used in commercial buildings and in residential systems where long runs and high airflow are required. The main trade-offs are installation complexity and the need for external insulation in unconditioned spaces.
Flexible Ductwork (Flex Duct)
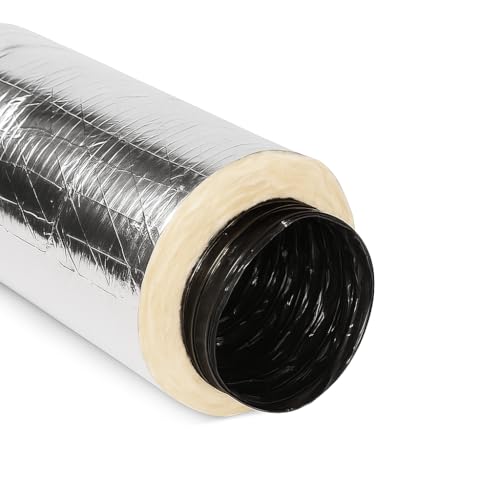
Flex duct is a wire-reinforced, insulated plastic tube that is quick to install and easy to route around obstacles. It is widely used for final branch runs to individual rooms. However, flex duct must be stretched taut and supported properly; sagging or sharp bends increase resistance and reduce airflow. For this reason, many professionals limit flex duct to short branch runs rather than long trunk lines.
Fiberglass Duct Board
Duct board is made from resin-bonded fiberglass with a foil or vinyl facing. It provides both structure and thermal insulation in a single product. It is common in some residential markets and can be efficient when sealed correctly. The downside is that poorly sealed duct board can shed fibers or trap moisture, so workmanship matters greatly.
Ductless and Mini-Split Distribution
Not every system uses central ductwork. Ductless systems distribute air directly from wall-mounted or ceiling units. Where ductwork is impossible, mini-split systems remain an excellent alternative. For buildings with a mix of approaches, a professional can evaluate whether a partial or hybrid design makes sense.
| Material | Best For | Strengths | Watch-Outs |
|---|---|---|---|
| Rigid Sheet Metal | Trunk lines, commercial spaces, long runs | Durable, mold-resistant, precise dimensions | Requires external insulation, skilled fabrication |
| Flexible Duct | Short branch runs, retrofit projects | Fast installation, flexible routing | Must be taut; sagging reduces airflow |
| Fiberglass Duct Board | Residential trunk and branch systems | Insulated in one product, quiet | Workmanship-sensitive; moisture management critical |
Duct Design & Layout Principles
Good duct design follows a small number of core principles that apply across almost every building type. Professionals typically use a structured methodology — often summarized in an HVAC design guide — that accounts for room-by-room load, duct friction rates, and available static pressure.
1. Start With a Load Calculation
Before any duct is sized, the building's heating and cooling load must be calculated room by room. This determines how much air each space needs. Without a load calculation, duct design becomes guesswork, and guesswork leads to imbalance and comfort complaints.
2. Choose a Layout That Minimizes Resistance
Straight runs, gentle transitions, and minimal elbows reduce pressure drop. Each fitting adds resistance, so a layout with many sharp turns forces the blower to work harder. A well-planned HVAC design keeps the supply trunk central and branch runs as direct as possible.
3. Balance Supply and Return
Every cubic foot of air delivered to a room must find its way back to the return. Undersized return paths create negative pressure, which draws in unconditioned air through gaps and can make doors difficult to open. Return design deserves the same attention as supply design.
4. Account for Zoning and Variable Demand
In multi-story homes or buildings with diverse occupancy patterns, zoning can improve comfort and efficiency. A zoning system uses dampers and separate thermostats to direct conditioned air where it is needed. When zoning is planned, duct layout must support the additional controls and airflow pathways. You can read more about integrated approaches in our HVAC controls systems overview.
5. Plan for Accessibility
Ducts that run through attics, crawlspaces, or wall cavities should remain accessible for inspection and repair. Future maintenance is far easier when the original design leaves room to reach dampers, joints, and connections.
Duct Sizing & Airflow
Duct sizing is one of the most misunderstood parts of HVAC work. Bigger is not automatically better — oversized ducts can lead to low velocity and poor air mixing, while undersized ducts cause high static pressure, noise, and reduced capacity. The goal is to move the required airflow with an acceptable pressure drop.
Key Measurements
- CFM (cubic feet per minute): the volume of air the system must deliver to each space.
- Static pressure: the resistance the blower must overcome; measured in inches of water column.
- Friction rate: the pressure loss per unit length of duct, usually targeted at a specific design value.
- Velocity: the speed of air in the duct; too high creates noise, too low causes poor distribution.
Residential systems commonly use a Manual D calculation or an equivalent friction-rate method to determine duct dimensions. For commercial or larger systems, engineers use more detailed methods described in HVAC building codes and engineering standards. When sizing is done correctly, equipment runs closer to its rated performance and the building stays comfortable under design conditions.
Practical tip: If a room is consistently too warm in summer or too cold in winter, the issue is often airflow — not the equipment. A technician can measure airflow at the registers to confirm whether the branch duct is delivering its share.
Common Sizing Mistakes
- Sizing ducts by eye or by rule of thumb rather than calculation.
- Ignoring the pressure drop of filters, coils, and dampers.
- Using long flex runs with sharp bends that cut effective capacity.
- Neglecting return air paths, leading to negative pressure and infiltration.
Duct Sealing & Insulation
Duct leakage is one of the largest hidden sources of energy waste in residential buildings. Sealed ducts keep conditioned air where it belongs, reduce strain on the blower, and improve comfort consistency. Insulation, meanwhile, prevents heat gain in summer and heat loss in winter as air travels through unconditioned spaces.
Where Leaks Commonly Occur
- Joints between duct sections and fittings.
- Connections at the air handler and plenum.
- Boots where ducts meet floor, wall, or ceiling registers.
- Duct penetrations through framing and drywall.
Sealing Methods
Mastic sealant and metal-backed foil tape are the two workhorse materials. Duct mastic is brushed or sprayed onto joints and forms a durable, airtight bond. Foil tape is used for quick sealing of accessible seams. Ordinary cloth duct tape is not recommended for permanent sealing because its adhesive degrades over time.
For a deeper treatment of sealing techniques, materials, and code expectations, see our dedicated guide on HVAC air duct sealing.
Insulation
Ducts that pass through attics, garages, crawlspaces, or other unconditioned areas should be insulated to the level required by local energy codes. Insulation reduces thermal loss and also helps control condensation on cold duct surfaces. In humid climates, vapor barriers and correct installation are especially important to prevent moisture problems.
Repair vs. Replacement
Ductwork can last for decades, but it does not last forever. Disconnected runs, crushed flex sections, animal damage, water intrusion, and deteriorated seals are common failure points. The decision to repair or replace depends on the extent of the damage, accessibility, and the long-term plan for the building.
When Repair Is Usually Enough
- Isolated leaks at accessible joints or connections.
- A single crushed or disconnected branch duct.
- Minor insulation damage in a small section.
- Loose or missing register boots that can be reattached.
When Replacement Deserves Consideration
- Widespread leakage or multiple disconnected runs.
- Ductwork that is undersized for the current equipment.
- Contamination that cannot be cleaned effectively.
- Aging materials that are deteriorating across the system.
Professional inspections can measure leakage and airflow before recommending a course of action. If replacement is on the table, our overview of HVAC ductwork repair outlines the factors contractors evaluate. For larger projects, a full HVAC ductwork replacement evaluation will consider layout improvements, not just material swaps.
Duct Cleaning & Indoor Air Quality
Clean ducts support healthier indoor air, especially in homes with allergy sufferers, pets, or recent renovations. Dust, debris, and microbial growth can accumulate over time, and in some cases the duct system becomes a reservoir for contaminants that get recirculated into living spaces.
Signs Ducts May Need Cleaning
- Visible dust or debris around supply registers.
- Musty odors when the system runs.
- Recent remodeling or water damage.
- Persistent dust buildup on surfaces despite regular cleaning.
Professional HVAC duct cleaning services use negative-pressure equipment and specialized tools to remove debris without spreading it into the home. The broader topic of HVAC and air duct cleaning also covers preventive maintenance and what to expect during a service visit.
Cleaning vs. Sealing
Cleaning and sealing address different problems. Cleaning removes accumulated contaminants, while sealing closes pathways for air leakage. Many projects benefit from both — seal first, then clean, so that newly cleaned ducts are not immediately recontaminated through leaks.
Ductwork Maintenance Checklist
Regular maintenance keeps ductwork performing as designed and helps catch small issues before they become expensive. The following checklist is a practical rhythm for most homes.
- Inspect accessible duct runs annually Look for sagging flex duct, disconnected joints, crushed sections, and visible moisture. Pay attention to ducts in attics, basements, and garages.
- Check register airflow each season Hold a tissue or airflow meter at each register. Weak or inconsistent airflow suggests a branch problem, damper issue, or blower concern.
- Replace filters on schedule A clogged filter raises static pressure and reduces airflow across the entire system. Follow the filter manufacturer's recommendation and inspect monthly during peak season.
- Re-seal visible joints Over time, mastic and tape can crack or peel. Reapply sealant at accessible joints and connections as part of routine upkeep.
- Watch for condensation and moisture Water stains, rust, or mold on duct surfaces indicate an insulation or vapor barrier problem that should be addressed promptly.
- Schedule a professional inspection every few years A technician can measure static pressure, verify airflow, and identify hidden leakage that is not visible to the eye.
For a broader seasonal routine, our HVAC maintenance guide covers the full system, including the equipment side of the equation.
Ductwork Options by Tier
The table below compares common ductwork approaches using neutral market-position descriptors. It is intended to help you frame a conversation with a contractor, not to prescribe a single answer for every building.
| Tier | Typical Approach | Best For | Notes |
|---|---|---|---|
| Entry-Level | Basic flex duct branch runs with standard sealing | Simple retrofits and short branch runs | Good value for its tier when installed taut and properly supported |
| Mid-Range | Rigid metal trunk with insulated flex branches | Most residential whole-home systems | Balanced mix of durability, performance, and installation flexibility |
| Premium | Fully rigid metal or duct board system with enhanced sealing | High-performance homes and efficiency-focused projects | Well-specified for the category; supports tight airflow control |
| Commercial-Grade | Engineered sheet metal with balancing dampers and detailed design | Commercial and institutional buildings | Professional-grade construction with documented performance targets |
In practice, the most important factor is not the tier label but whether the system is designed, sealed, and maintained for the building it serves. A mid-range system installed with care often outperforms a premium system installed poorly.
Frequently Asked Questions
How do I know if my ductwork is leaking?
Common signs include uneven room temperatures, higher-than-expected energy usage without a clear cause, whistling or hissing near vents, and excessive dust. A professional duct inspection with a blower door test can measure the leakage rate and locate the problem areas.
What is the right duct size for my HVAC system?
Duct size depends on required airflow (CFM), static pressure, and the friction rate of each run. A Manual D calculation performed by a qualified professional is the most reliable method. Rule-of-thumb sizing often leads to comfort and efficiency problems.
How often should air ducts be cleaned?
Most homes benefit from cleaning every three to five years, though homes with pets, allergy concerns, or recent renovations may need more frequent attention. Annual inspection during routine HVAC maintenance is a sensible habit.
Can I seal ductwork myself?
Sealing accessible joints with mastic or metal-backed tape is a reasonable task for a careful homeowner. However, sealing ducts in unconditioned spaces, repairing disconnected runs, or addressing significant leakage usually requires professional tools and expertise.
Does duct insulation matter in a mild climate?
Yes. Even in mild climates, ducts running through unconditioned spaces can gain or lose meaningful heat. Local energy codes specify insulation levels for a reason, and proper insulation also helps prevent condensation on cold duct surfaces.