Wall Ventilation: Complete Guide to Airflow
Wall ventilation keeps fresh air moving through a home, controls moisture, and removes stale air. Learn how wall vents work, where to place them, and how to choose the right system for your space.
START LEARNINGWhy wall ventilation matters: Modern homes are built tighter than ever, which is good for energy use but can trap moisture, odors, and indoor pollutants. Wall ventilation introduces controlled airflow so the home can breathe. A well-planned vent layout supports comfort, protects the building envelope from condensation, and improves indoor air quality without relying on drafts or open windows.
What Is Wall Ventilation?
Wall ventilation is the system of vents, louvers, and openings installed in walls that allow air to enter, exit, or move between rooms. It can be as simple as a passive wall vent that equalizes pressure, or as involved as a mechanical system with fans, ducts, and filters. In residential settings, wall ventilation usually works alongside air conditioning and heating to keep the indoor environment balanced.
The concept sits at the intersection of HVAC and building science. If you already understand how air conditioners move heat, the airflow side is easier to picture: cooling and heating equipment conditions air, and ventilation determines where that air goes and how fresh it stays. This is why airflow planning belongs with the broader review of types of air conditioning units when a home is being upgraded.
In wall-mounted cooling systems, ventilation choices matter. A wall-mounted air conditioner without outdoor unit or a wall-mounted self-contained air conditioning unit rejects heat through the wall, and the surrounding vent path affects performance. Proper wall ventilation supports those systems rather than competing with them.
How Wall Ventilation Works
Air moves through a wall vent for two reasons: pressure difference and mechanical assistance. Natural ventilation relies on wind pressure and the stack effect (warm air rising). Mechanical ventilation uses fans to move a known volume of air. Most homes use a mix of both.
Passive Wall Vents
Passive vents have no fan. They open a controlled path for air to move between indoors and outdoors, or between two interior spaces. They are common in older homes, closets, utility rooms, and walls that separate conditioned from unconditioned spaces. Louvers, dampers, and insect screens are the main components.
Mechanical Wall Ventilation
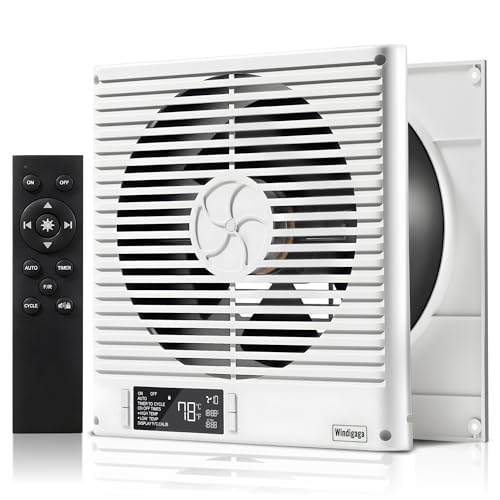
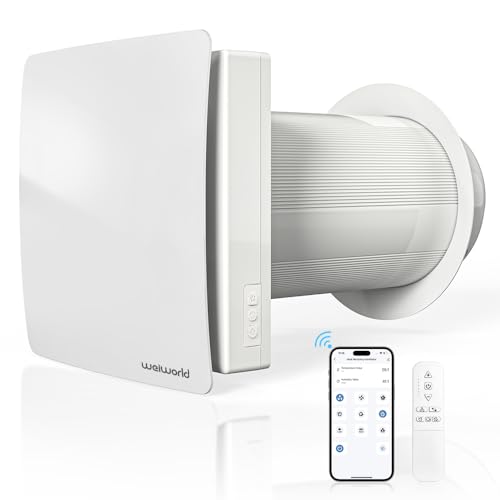
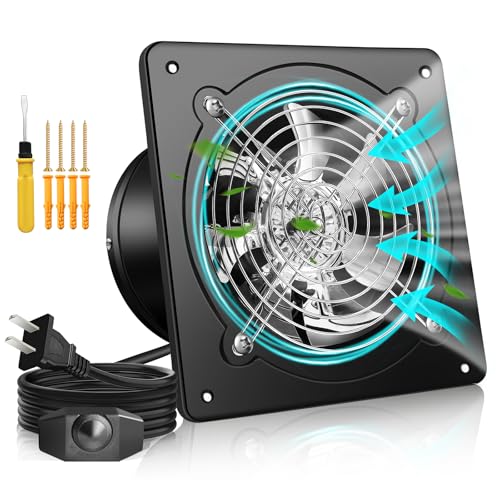
Mechanical systems use wall-mounted fans or inline blowers to extract air from bathrooms, kitchens, and utility rooms. Supply systems bring filtered outdoor air in. Balanced systems pair exhaust and supply so the home's pressure stays close to neutral.
Cross-Flow and Room-to-Room Air
Wall vents also move air between rooms. Transfer grilles and jump ducts let conditioned air return to the central system when doors are closed. In ductless setups, interior wall vents can help distribute air from a wall-mounted air conditioner and heating units installation into adjacent spaces.
Key Features to Evaluate
Vent Type
Intake, exhaust, transfer, or balanced. The type determines whether the vent brings air in, sends it out, or moves it between rooms.
Airflow Capacity
Measured in CFM. Match capacity to the room volume and the number of air changes per hour you want to achieve.
Louver and Damper Design
Fixed louvers, adjustable dampers, and backdraft shutters control direction, flow, and unwanted drafts when the vent is idle.
Weather and Insect Protection
Exterior wall vents need screens, hoods, and weather-resistant coatings to keep out rain, pests, and debris.
Noise Level
Fan-assisted wall vents produce sound. Sound ratings matter in bedrooms, home offices, and living rooms.
Filtration and Controls
Filtered supply vents and smart controls improve indoor air quality and let ventilation respond to humidity or occupancy.
Market Tiers for Wall Ventilation Products
Wall ventilation products span a wide range. Use this table to match expectations to your project scale and durability needs.
| Tier | Best For | Typical Characteristics |
|---|---|---|
| Entry-level | Closets, utility rooms, light-duty transfer air | Basic stamped louvers, standard screens, straightforward installation, solid build for the tier |
| Mid-range | Bathrooms, kitchens, bedrooms, general residential use | Adjustable dampers, better weather seals, quieter fans, improved finish, reliable day-to-day performance |
| Premium | Whole-home ventilation, airtight homes, comfort-focused projects | Balanced systems, filtered supply air, smart controls, low noise, refined build quality, weather-resistant coating |
| Professional-grade | Multi-zone homes, retrofit projects, commercial spaces | Engineered airflow, robust housings, high-grade steel, documented performance, integration with HVAC controls |
Advantages and Limitations
Advantages
- Improves indoor air quality
- Helps control humidity and condensation
- Removes odors and stale air
- Supports airflow for wall-mounted AC and heat systems
- Can be simple and unobtrusive
- Works with passive and mechanical strategies
Limitations
- Poor placement causes drafts or short-circuiting
- Unfiltered intake vents can admit dust and pollen
- Exhaust-only systems can pull air through leaks
- Exterior penetrations require careful sealing
- Noise from fans may require acoustic planning
- Humid climates often need dehumidification alongside ventilation
Placement and Sizing Basics
Placement determines whether ventilation helps or hurts. Intake vents are typically placed on the upwind side of the home, and exhaust vents on the downwind side or near moisture and odor sources. In a single room, spacing intake and exhaust across the space encourages cross-flow rather than short-circuiting.
Sizing depends on the room volume and the desired number of air changes per hour. Bathrooms and kitchens usually need higher airflow than bedrooms. For a broader view of airflow needs in a home, the sizing logic in what happens if AC is too big or small offers useful context on how over- and under-sized systems behave.
- Measure room volume (length × width × ceiling height)
- Decide on target air changes per hour
- Identify upwind and downwind sides of the home
- Locate moisture and odor sources
- Plan intake and exhaust spacing to avoid short-circuiting
- Confirm the wall construction supports the chosen vent type
Integrating Wall Ventilation with Cooling Systems
Ventilation and air conditioning are complementary. Cooling equipment conditions air, and ventilation determines how fresh and how well-circulated that air remains. In wall-mounted cooling systems, the interaction is direct. A wall-mounted air conditioner with heat pump moves air across a coil and delivers it to the room, while the wall vent layout affects where that air goes next.
In combination units, the heating and cooling sides share the same airflow path. Owners of a wall-mounted heating and air conditioning units installation should confirm that nearby wall vents do not recirculate exhaust air back into the intake. Similarly, a wall heater and air conditioner combination benefits from a vent path that supports stable airflow in both modes.
For rooms that rely on a wall-mounted air conditioner for small room setup, a simple transfer vent to an adjacent hallway can help balance pressure and improve overall comfort. In apartments, see wall-mounted air conditioner for apartment guidance for constraints on exterior penetrations.
Common Wall Ventilation Configurations
Exterior Wall Vents
These connect the indoors to the outdoors. They include intake vents, exhaust vents, and dryer or range hood terminations. Exterior wall vents need hoods, screens, and sealing to prevent water intrusion and pest entry.
Interior Transfer Vents
These move air between rooms. Transfer grilles above doors and jump ducts above ceilings let return air travel back to the HVAC system without pressurizing closed rooms. They are especially useful in homes with wall-mounted ductless air conditioner units where individual room heads benefit from balanced pressure.
Utility and Service Vents
Utility closets, laundry rooms, and mechanical spaces often need dedicated ventilation. A wall-mounted electric heater and air conditioner in a utility room, for example, performs better when the surrounding space has controlled airflow and stable humidity.
Maintenance for Long-Term Performance
Wall vents are low-maintenance but not maintenance-free. Clean louvers and screens periodically to remove dust and debris. Check exterior hoods after storms. Confirm that dampers open and close freely. In fan-assisted systems, clean or replace filters on schedule and listen for unusual noise.
If a wall vent serves a cooling unit, coordinate cleaning with the broader maintenance routine. The practical steps in split AC filter replacement apply to filter care, and a professional wall mounted air conditioner cleaning service handles deeper work. Troubleshooting guides such as trouble shooting air conditioning help when airflow problems appear.
How to Choose the Right Wall Ventilation Approach
Start with the goal. If the priority is moisture control in a bathroom, an exhaust vent is the right tool. If the goal is fresh air in a tight home, a balanced system with filtered supply air is usually the better fit. If the goal is airflow balance across rooms, transfer vents do the work.
- Define the primary purpose: moisture, freshness, odor removal, or pressure balance
- Choose passive or mechanical based on climate and home tightness
- Select vent types for each space (intake, exhaust, transfer)
- Plan placement to avoid short-circuiting and drafts
- Confirm weather, insect, and acoustic requirements
- Coordinate with cooling and heating systems in the home
For homes with wall-mounted cooling, the vent plan should be reviewed alongside the cooling layout. Reference pages such as wall-mounted air conditioning unit installation and wall-mounted air conditioner with installation help align the two projects.
Frequently Asked Questions
What is wall ventilation?
Wall ventilation is a system of vents and openings installed in exterior or interior walls that allow air to move between rooms or between the home and the outdoors. It supports fresh-air exchange, moisture control, and removal of stale air.
Do I need both intake and exhaust wall vents?
Balanced ventilation uses both intake and exhaust vents to move air through the home without creating pressure imbalances. Homes that rely only on exhaust vents pull replacement air through leaks, which is less controlled.
Where should wall vents be placed?
Intake vents are typically placed on the upwind side of the home, and exhaust vents on the downwind side or near moisture and odor sources. Spacing them apart across the room supports cross-flow.
Can wall ventilation help with humidity and condensation?
Yes. Removing moist indoor air and replacing it with drier outdoor air helps reduce condensation on windows and walls. In humid climates, mechanical ventilation paired with dehumidification is usually more effective.
Does wall ventilation affect air conditioner performance?
It can. Proper vent placement supports airflow and pressure balance around wall-mounted cooling units. Poor placement can cause recirculation or drafts that reduce comfort and efficiency.
Ready to Plan Your Wall Ventilation?
Explore recommended wall vents, covers, and ventilation accessories below to build a system that supports comfort and airflow year-round.
VIEW RECOMMENDED OPTIONS